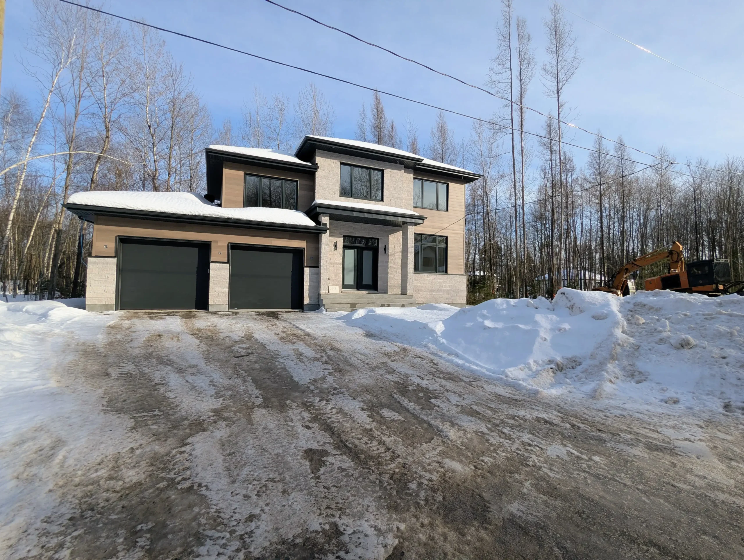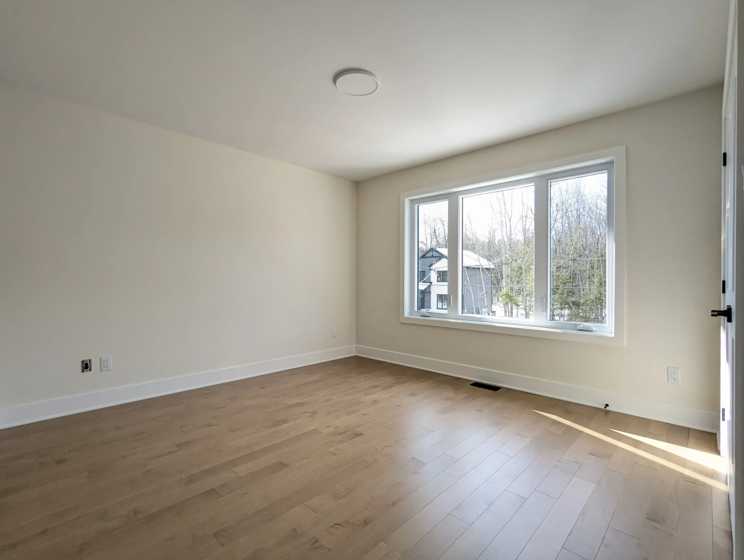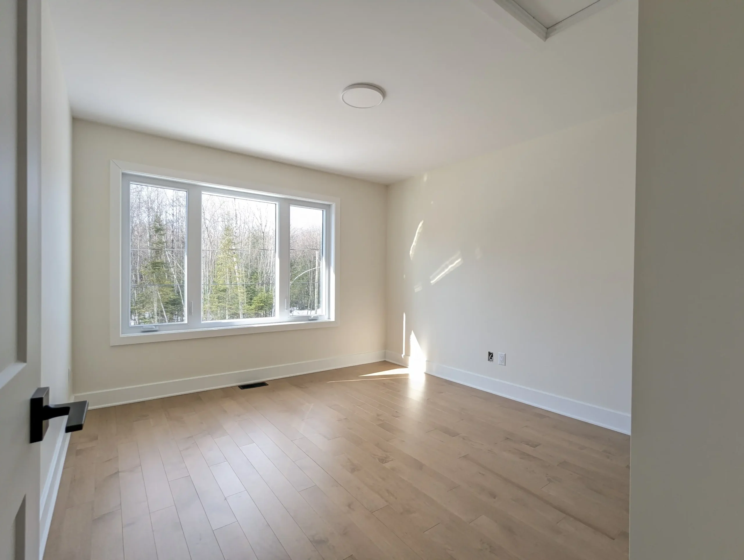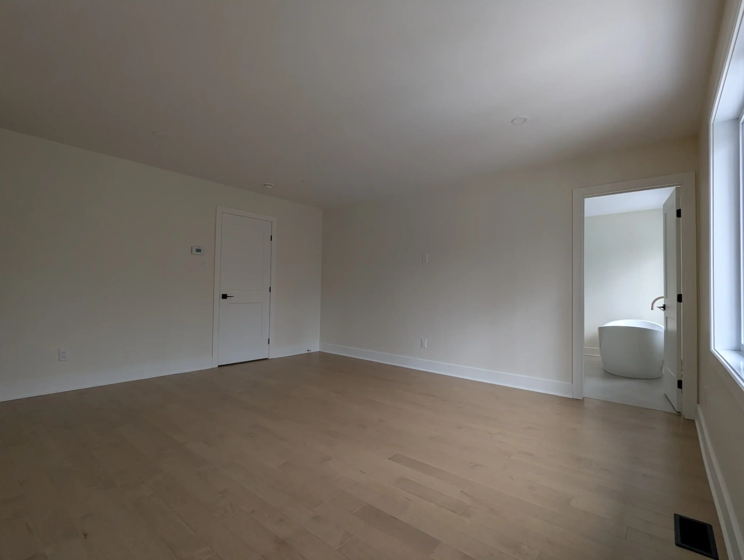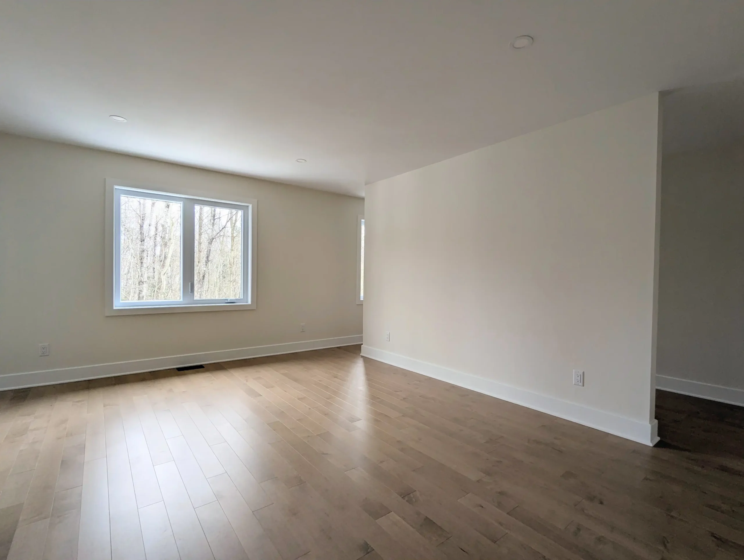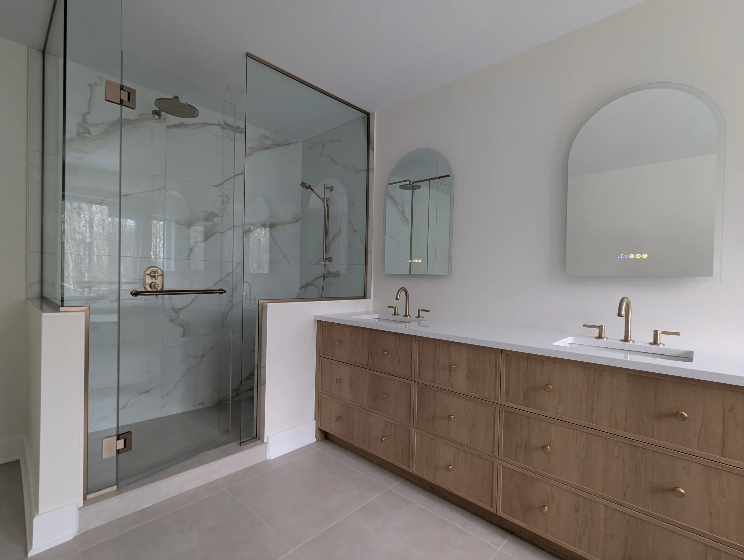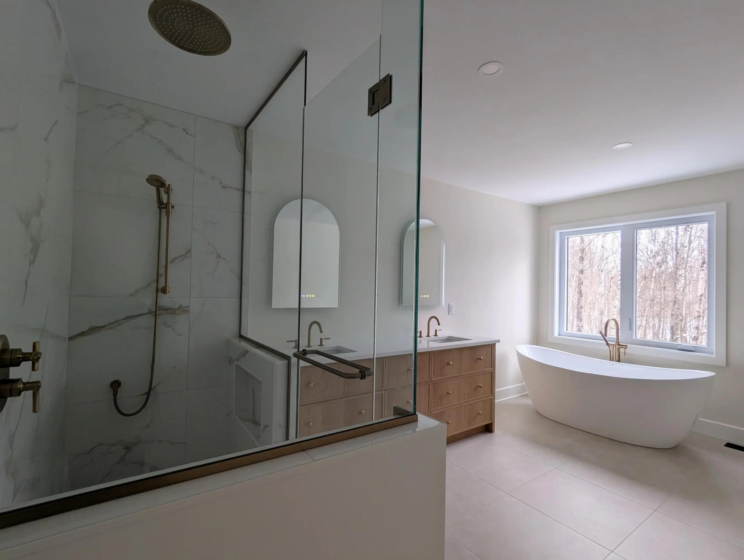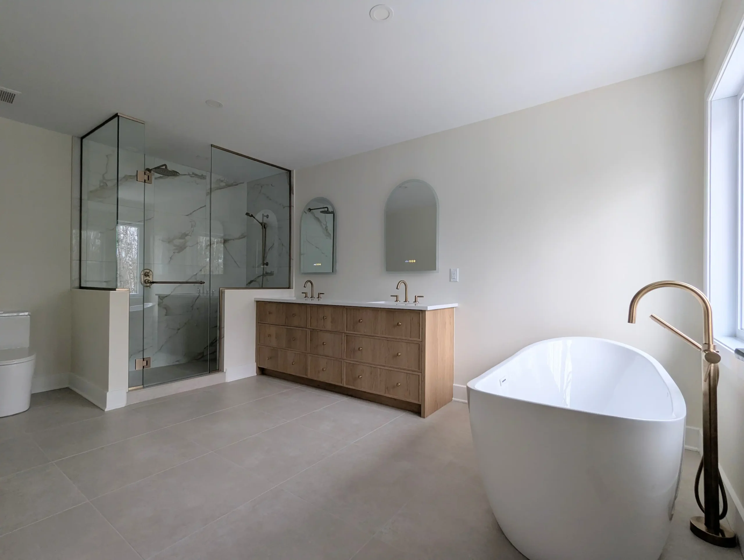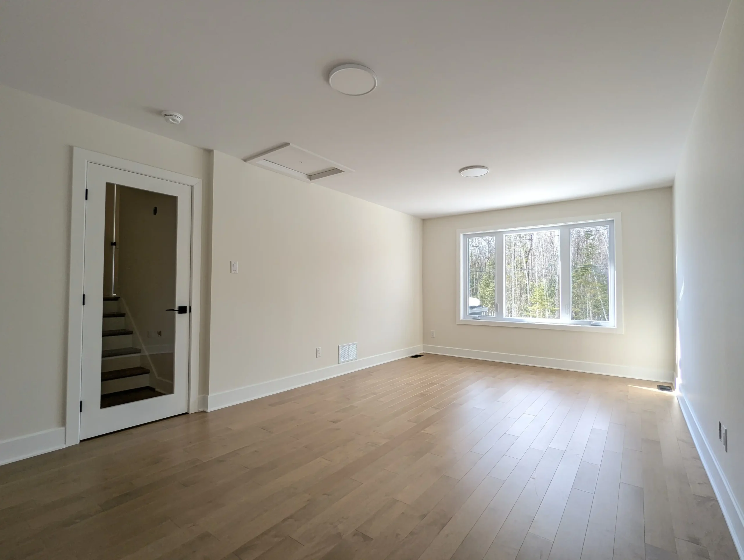
3,693 sq. ft. two-storey home with 5 bedrooms
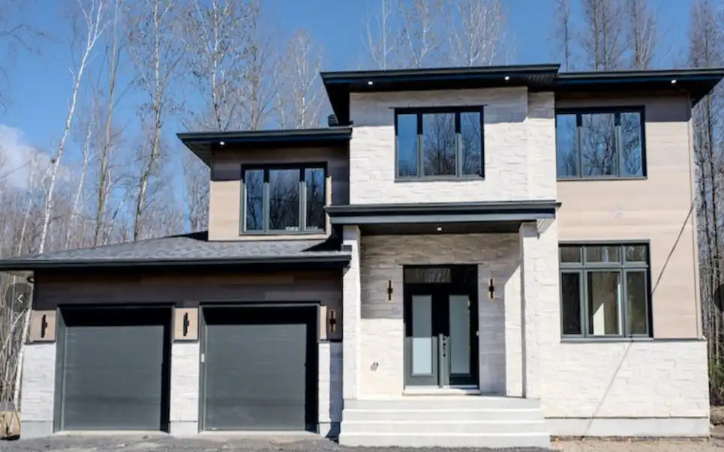
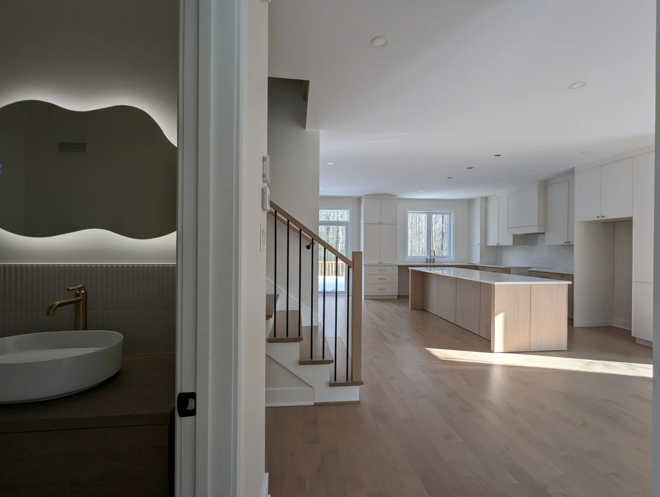
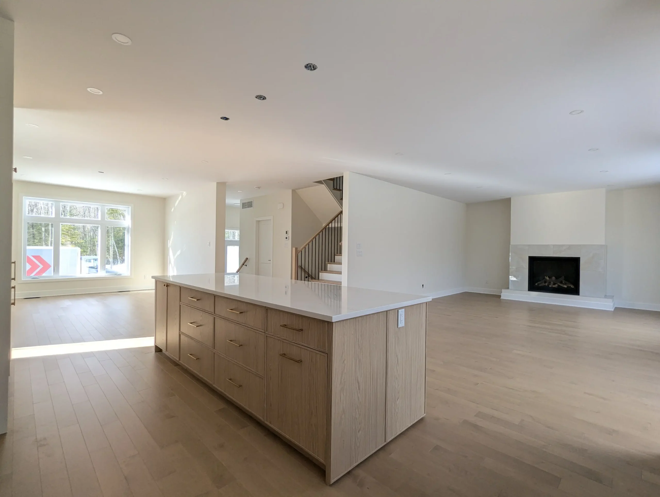
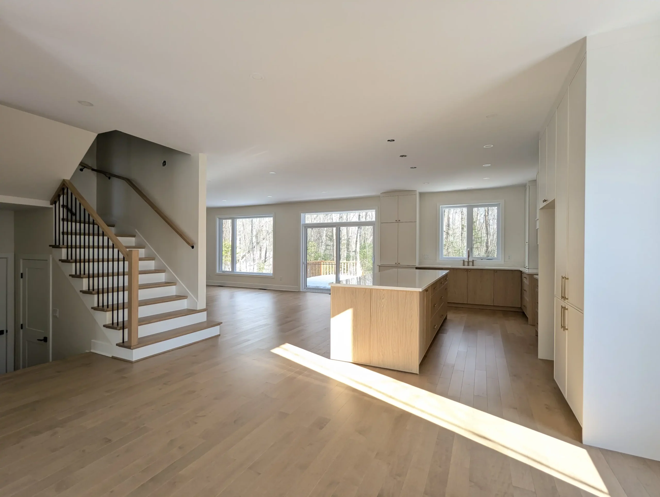
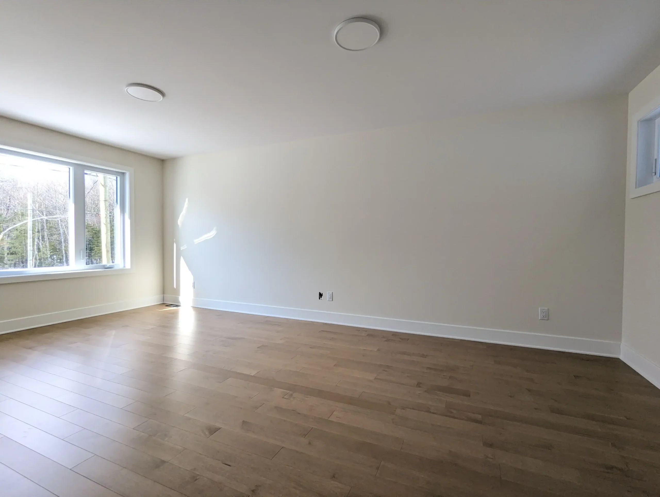
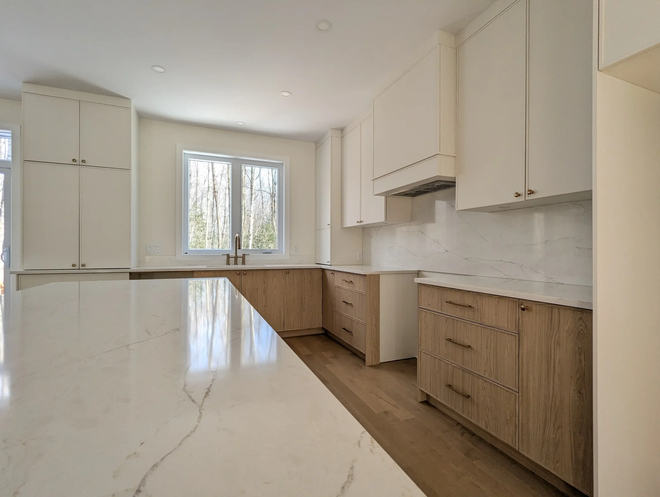
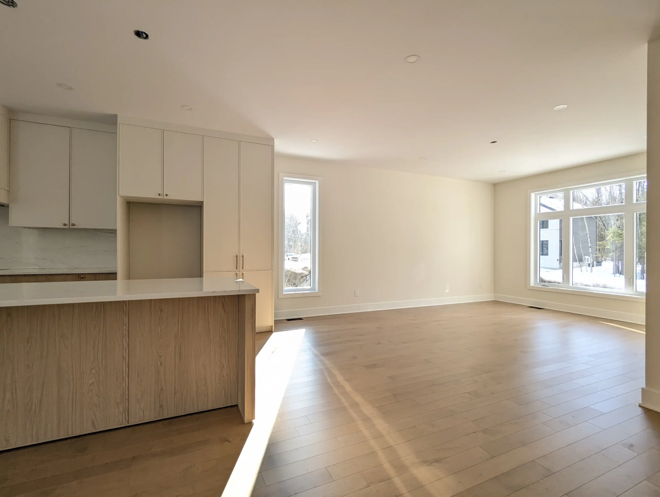
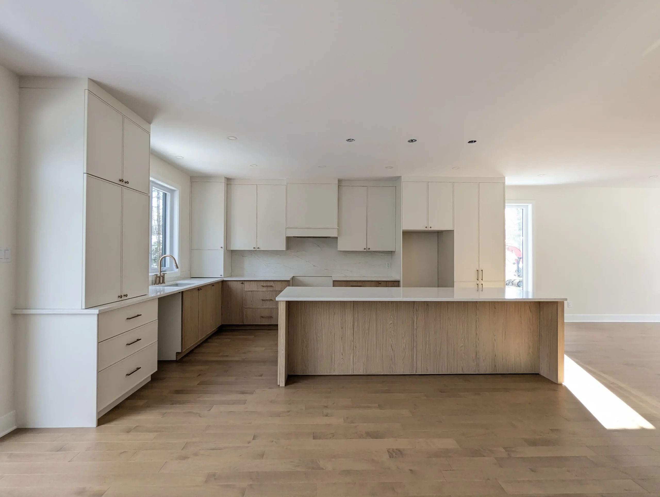
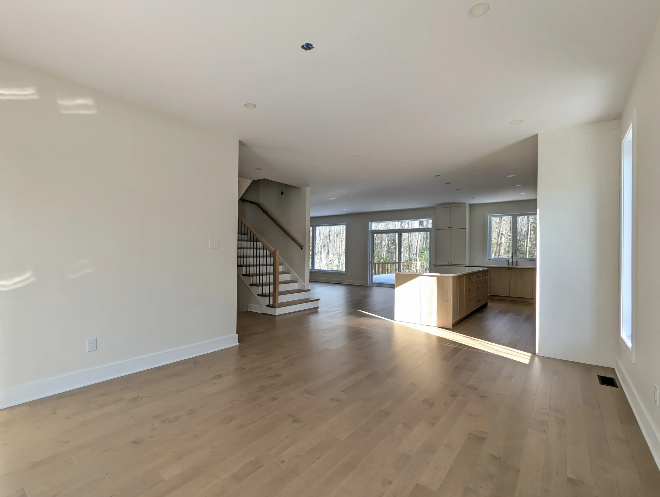
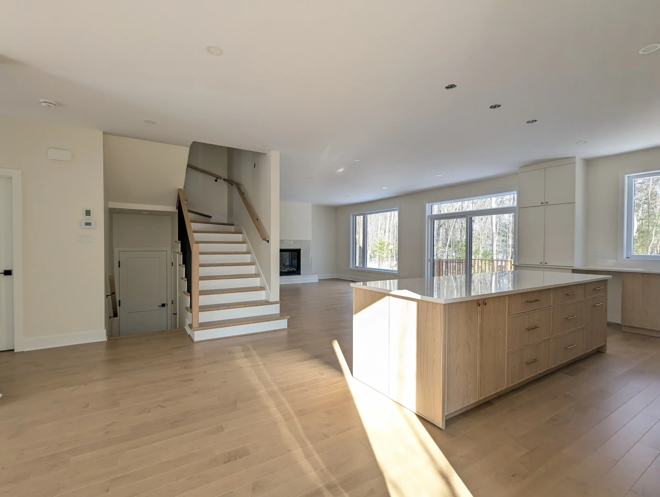
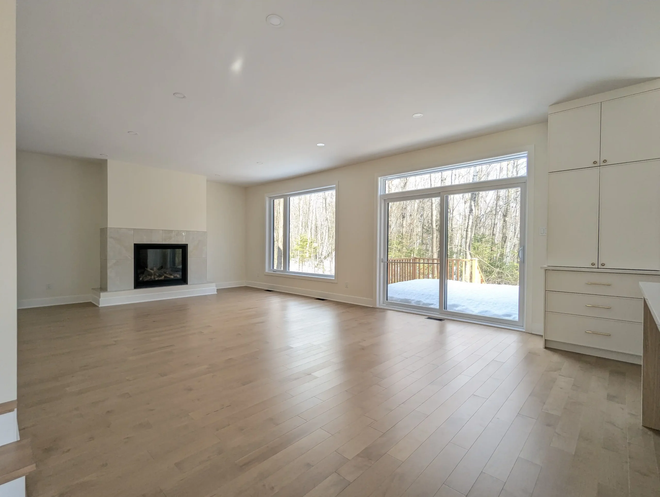
This modern, expanded and customized version of L’Hirondelle offers 3,693 sq. ft. of living space, including the basement. It features five bedrooms—four upstairs—a finished basement, a double garage, a fully equipped kitchen, a living room with a gas fireplace and an enclosed family room.
Features
- Modern, expanded and customized version
- Total area, including basement: 3,693 sq. ft.
- Main floor: 1,179 sq. ft.
- Upper floor: 1,335 sq. ft.
- Garage: 625 sq. ft.
- Five bedrooms
- Four bedrooms upstairs
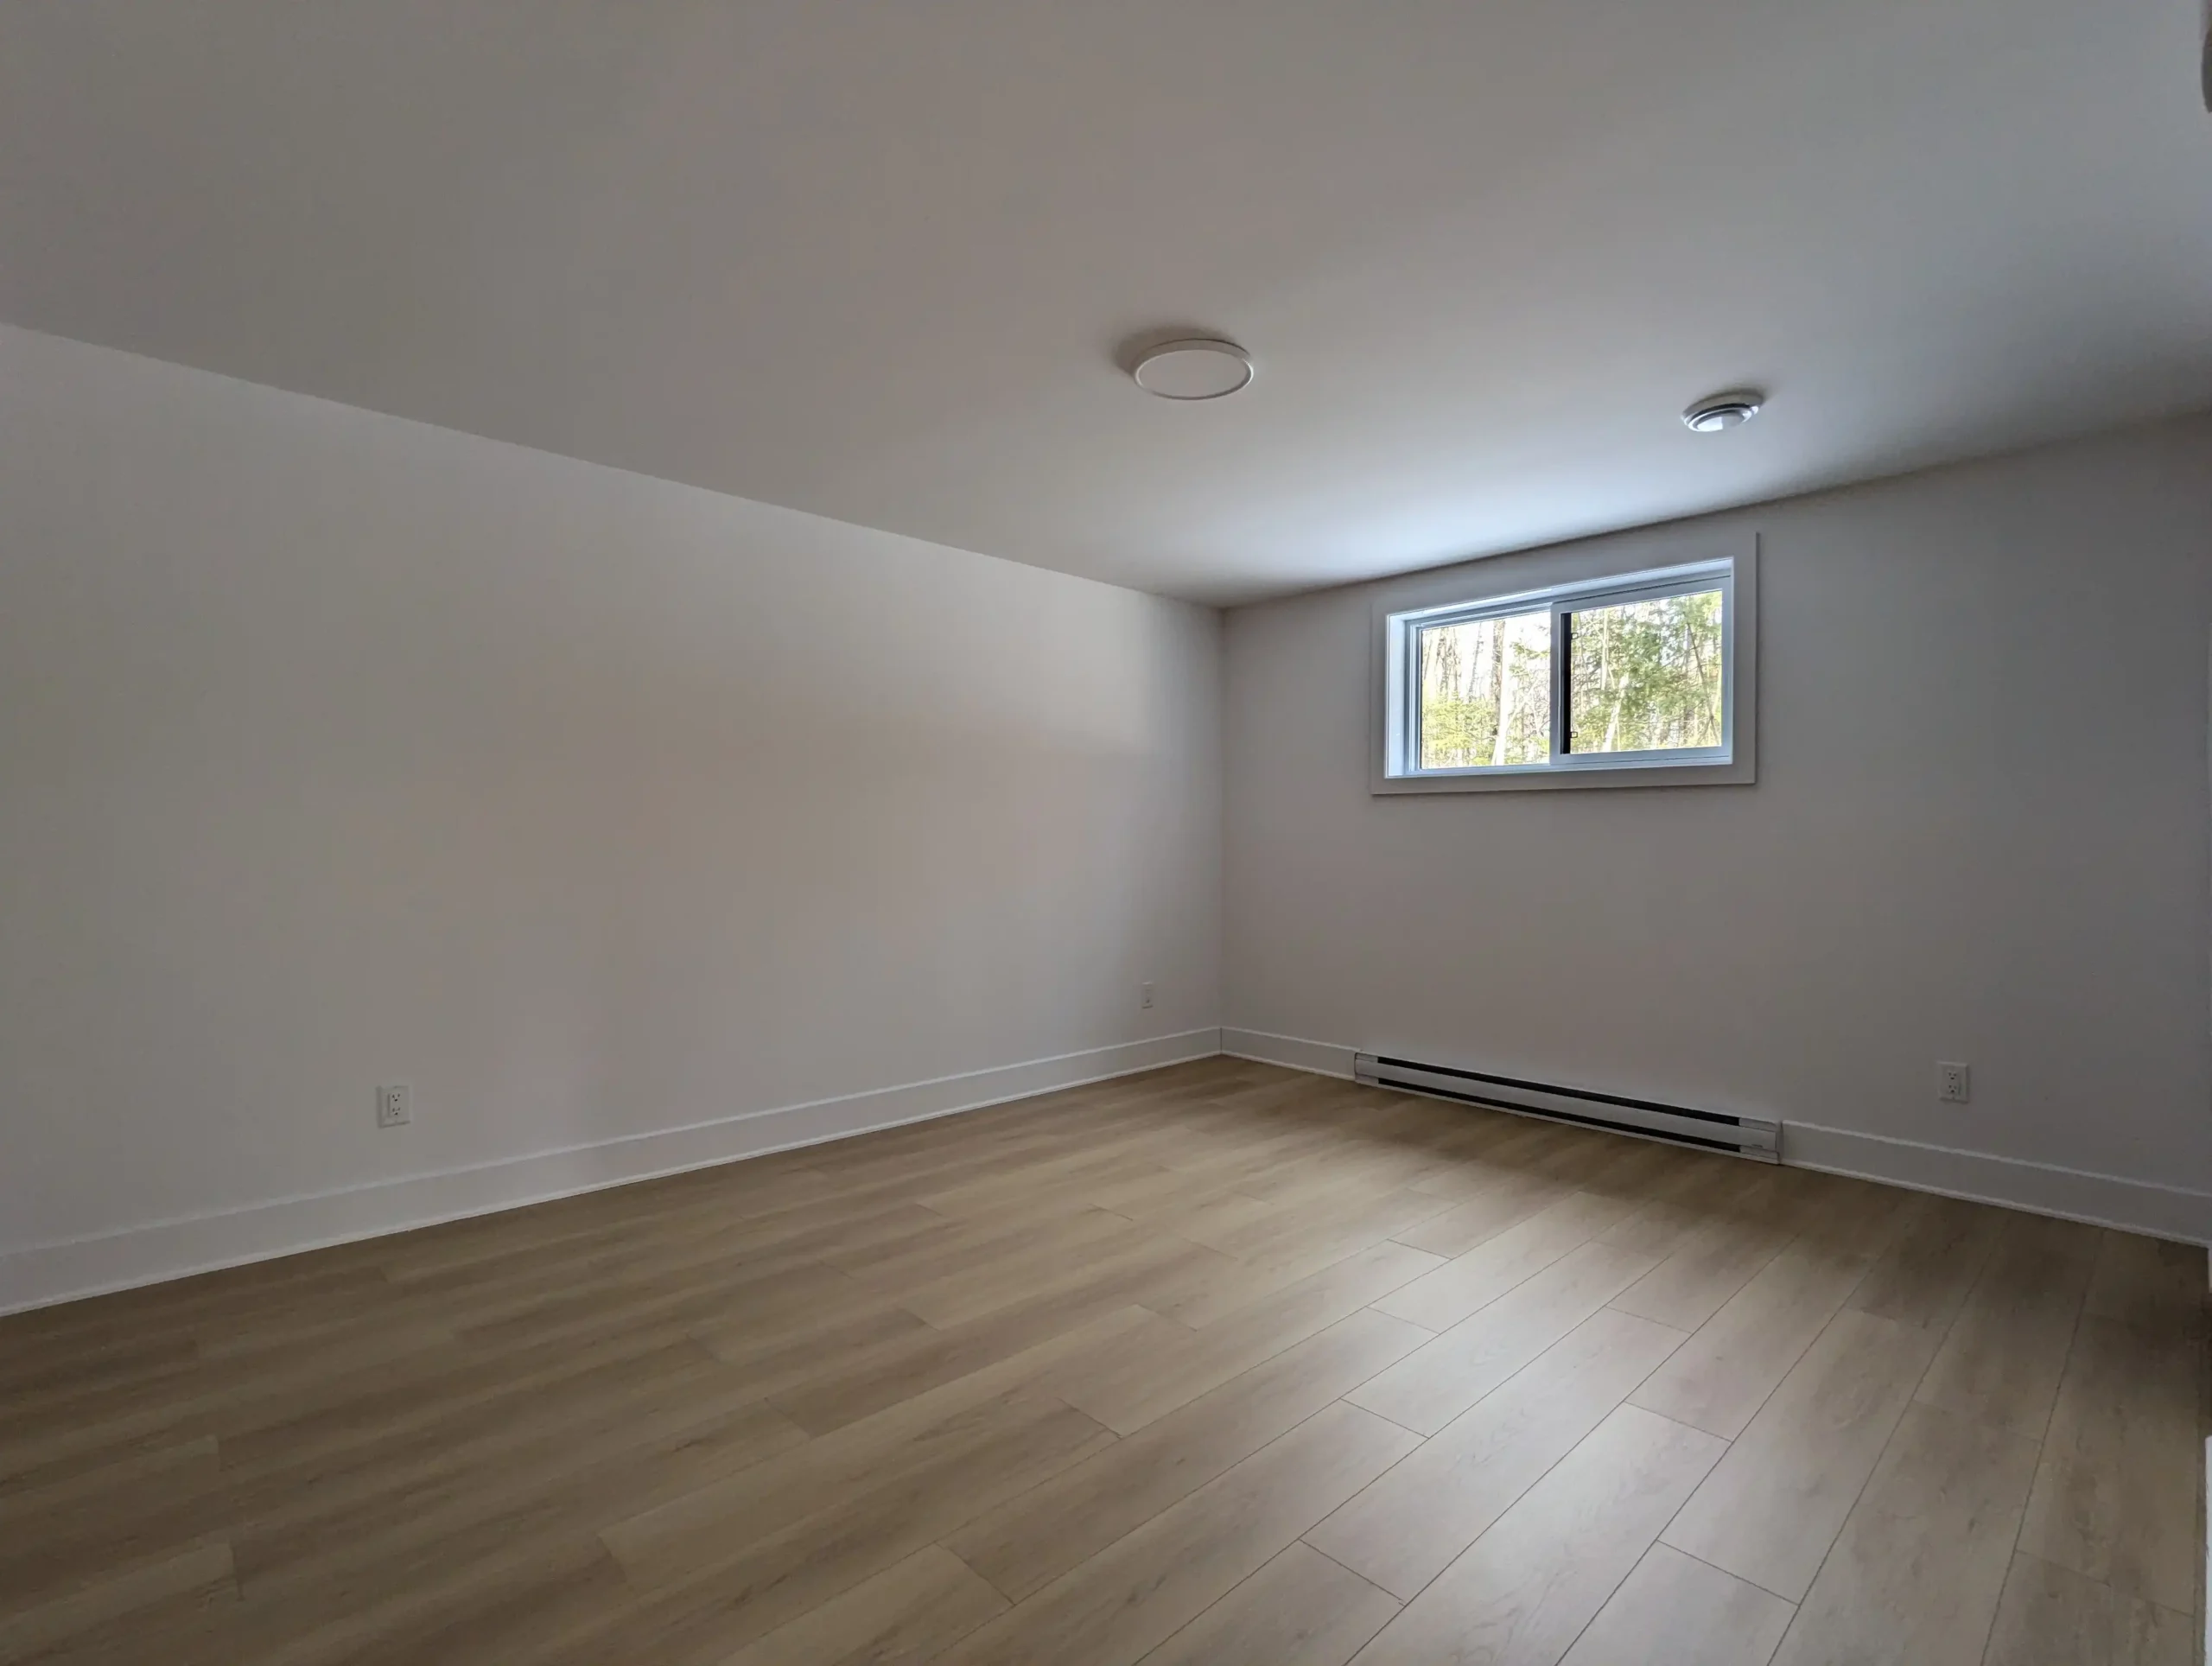
- One bedroom in the basement
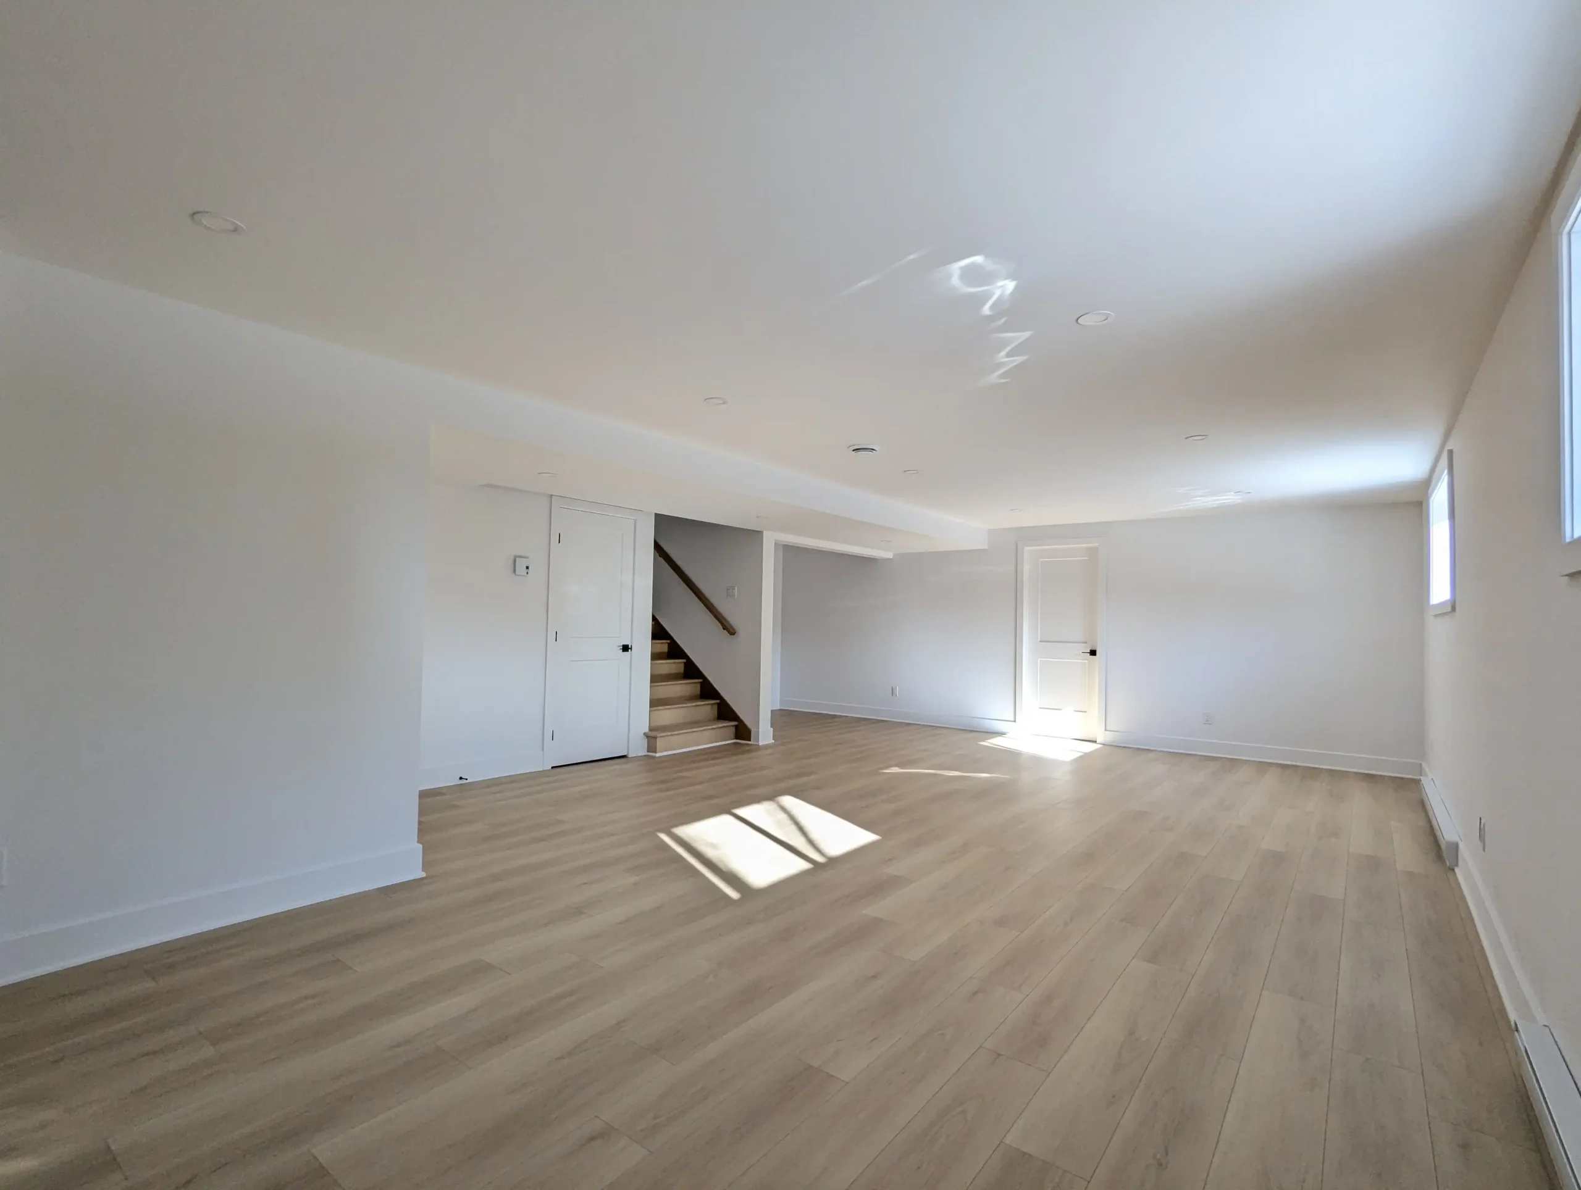
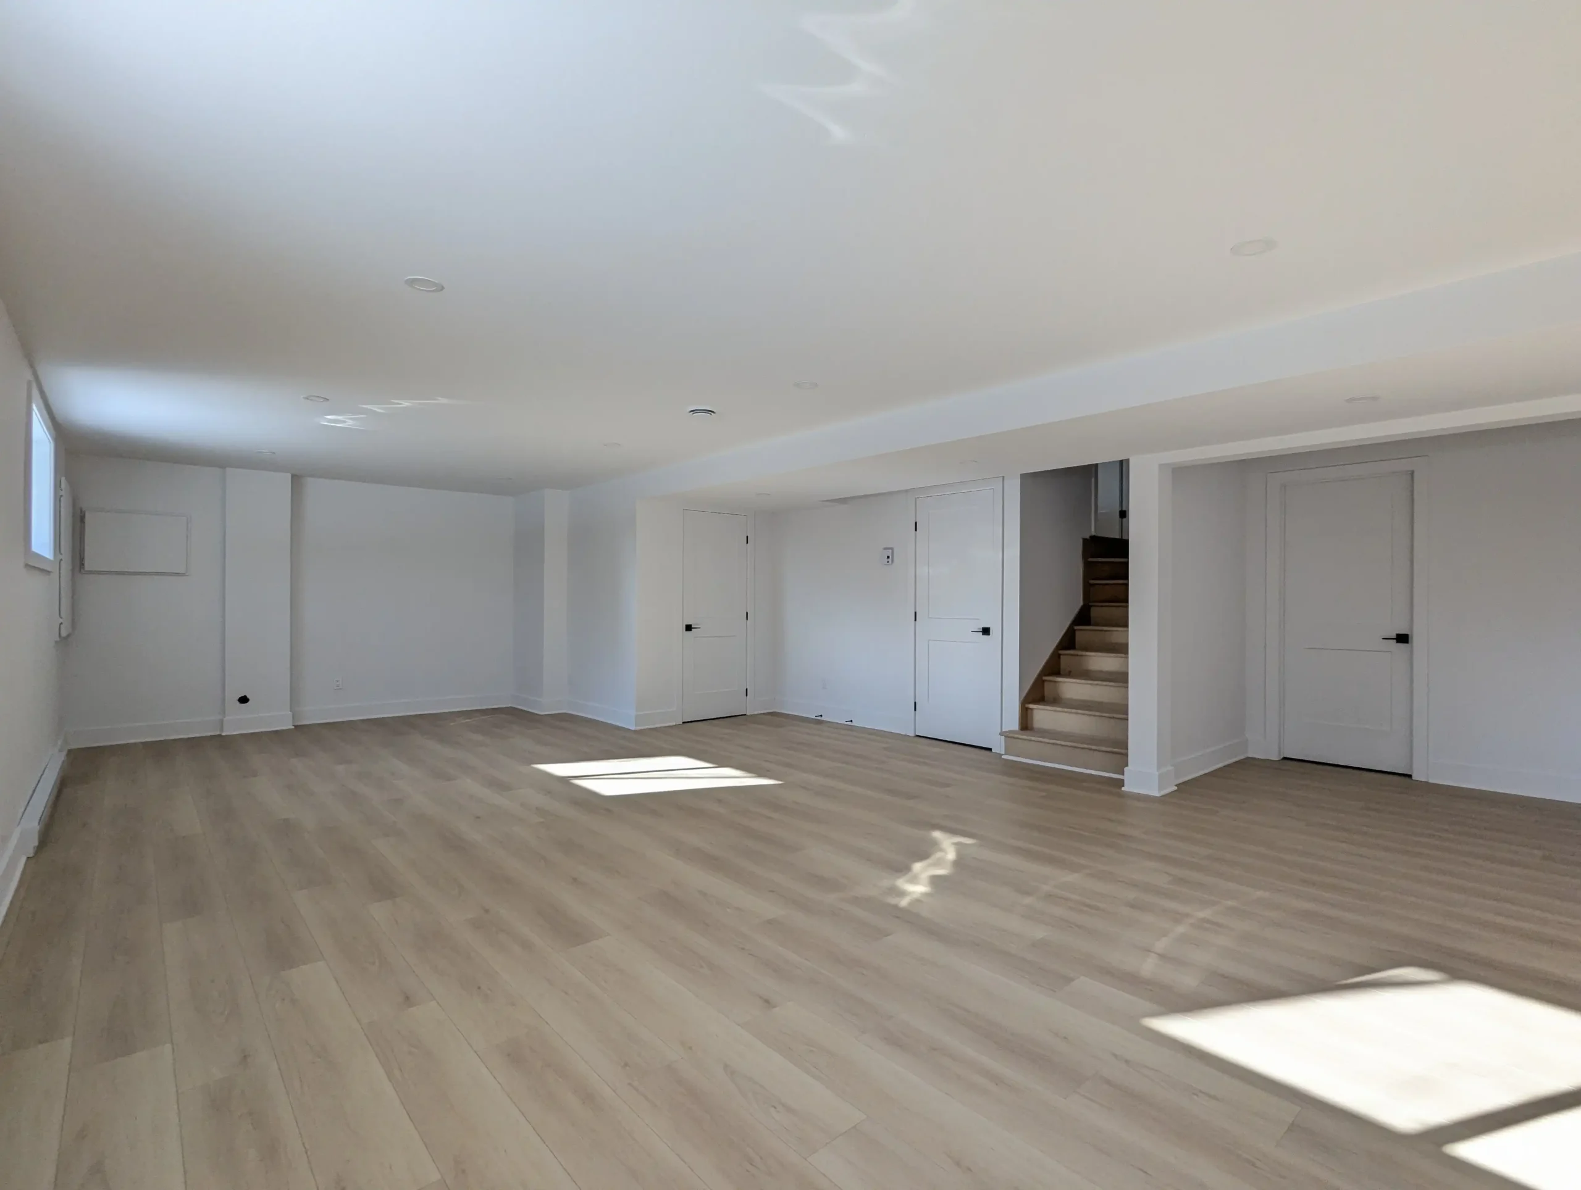
- Finished basement
- Double garage
- Stone and MAC metal siding on the front façade
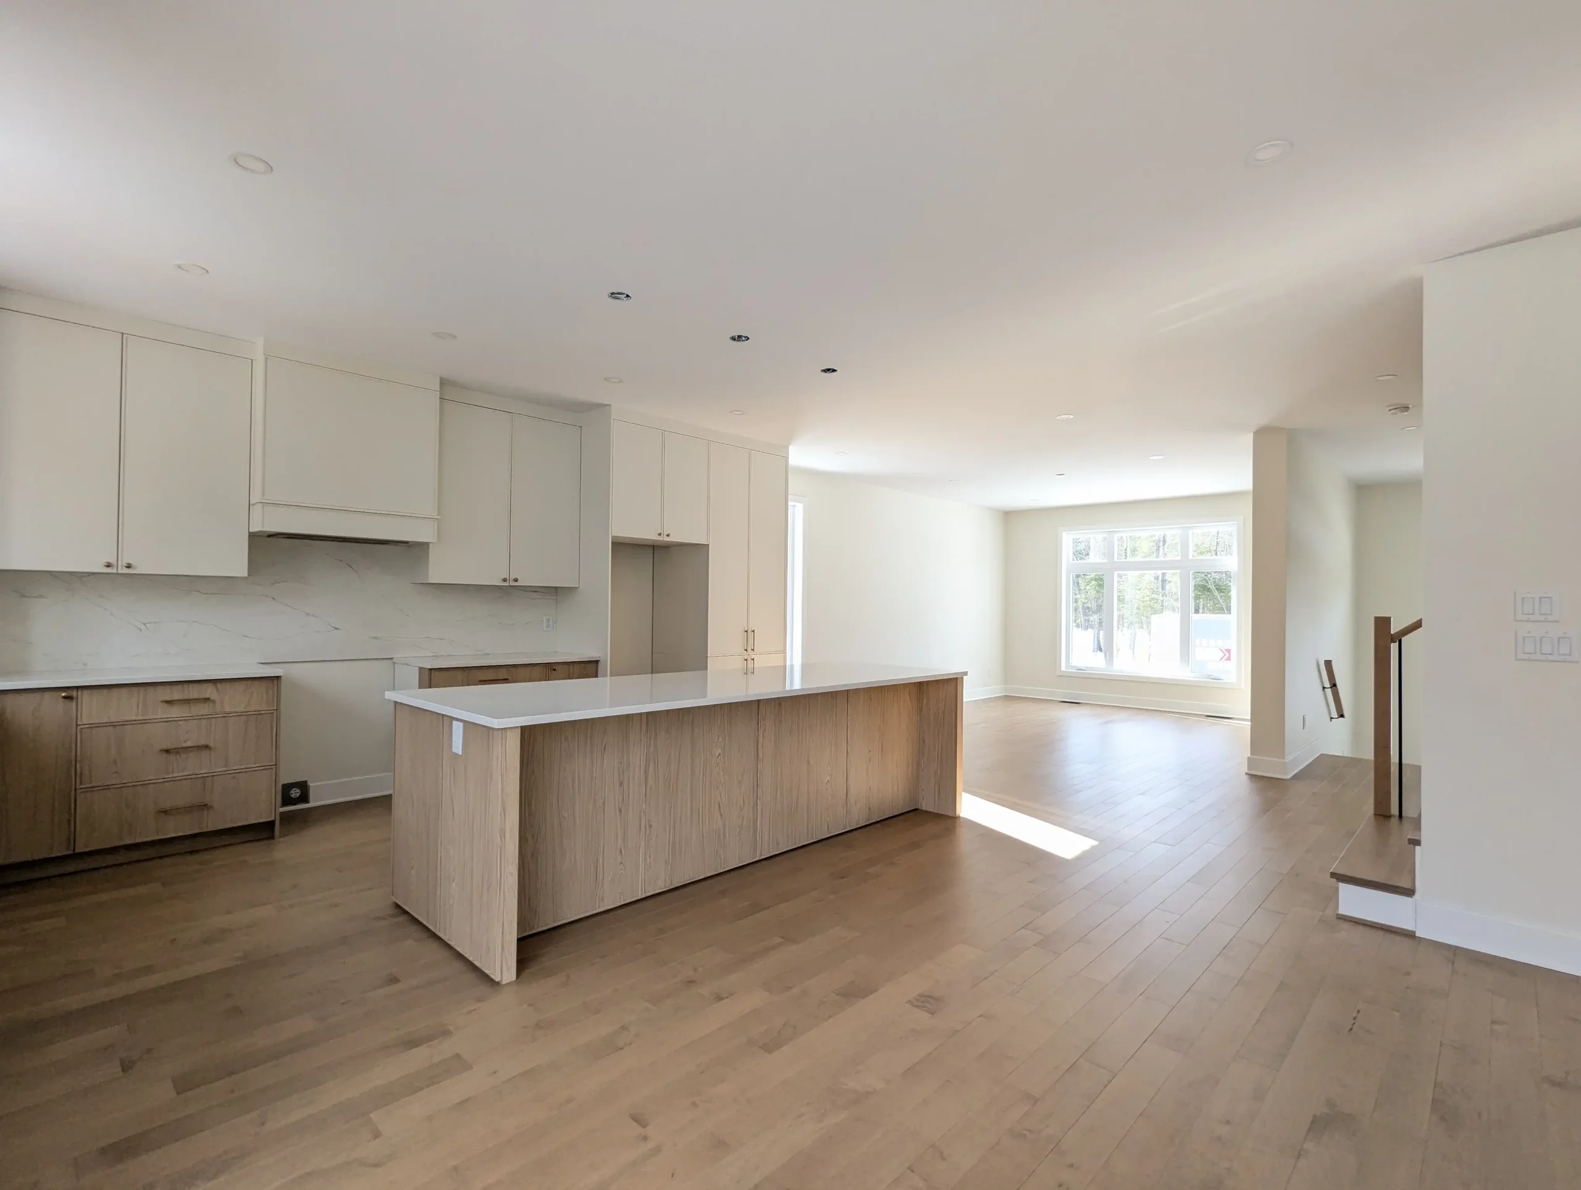
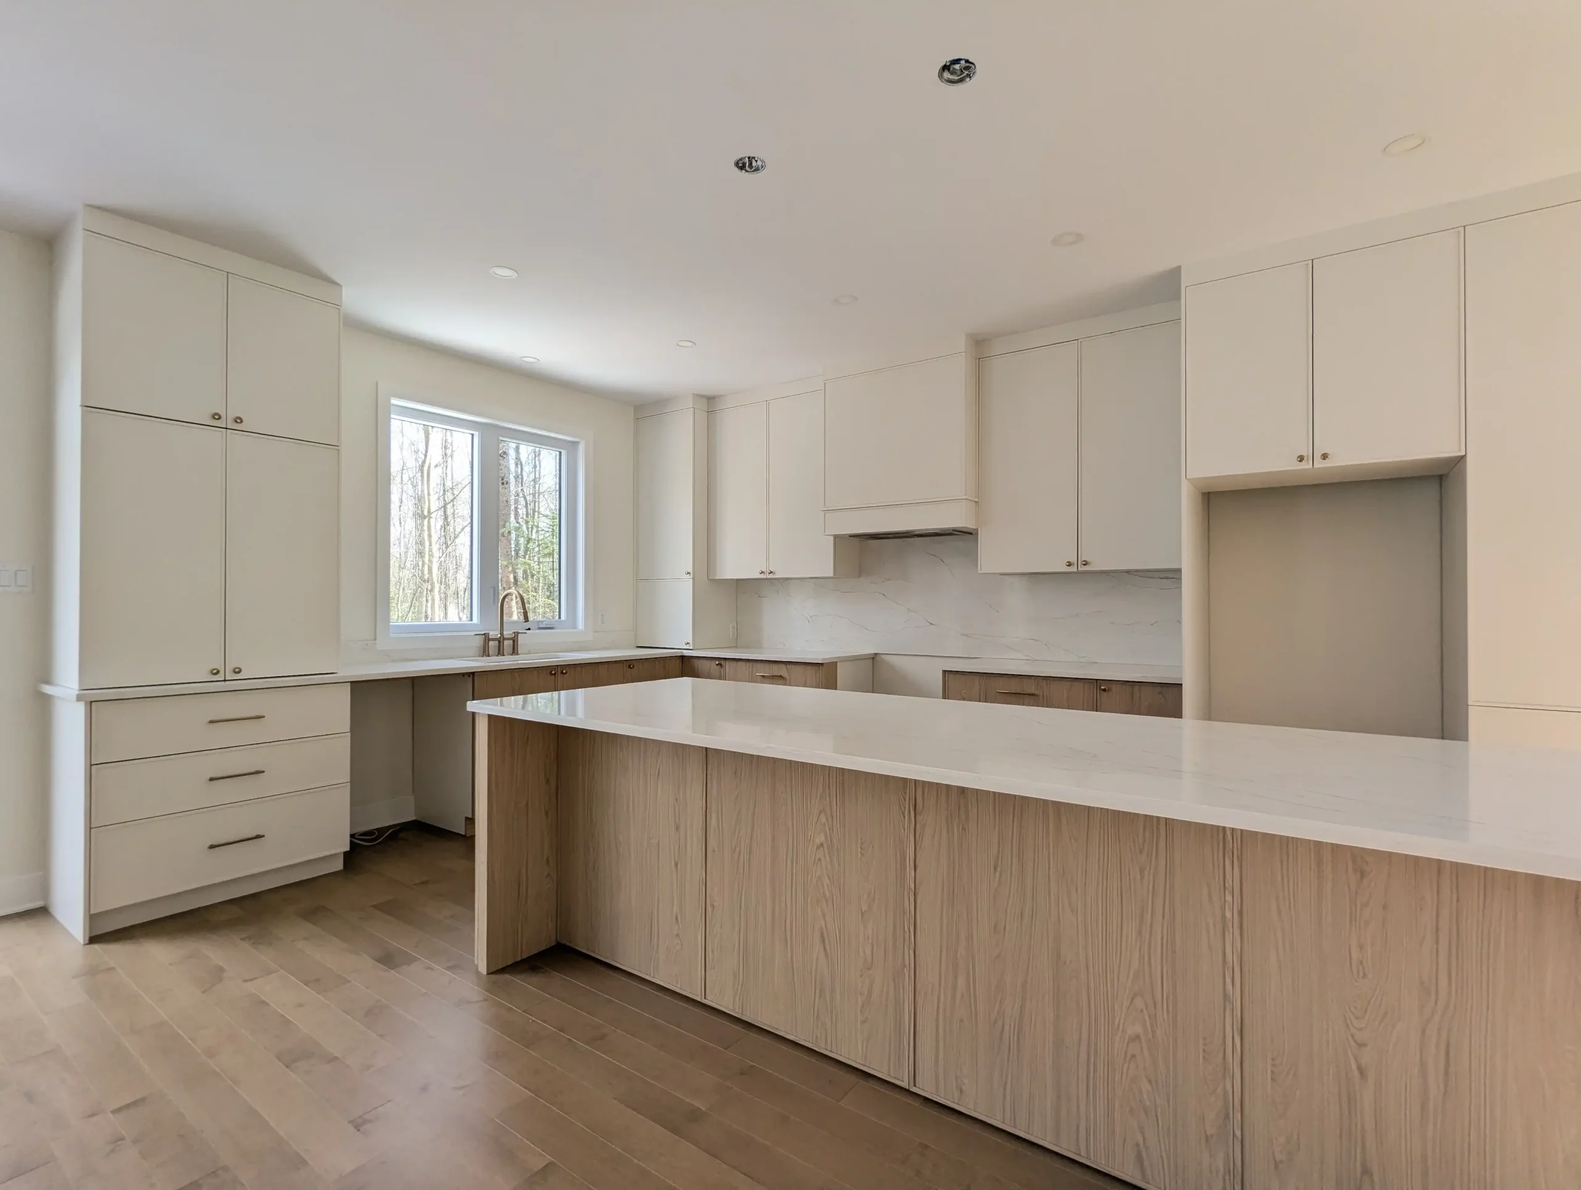
- Kitchen with an island, built-in pantry and coffee station
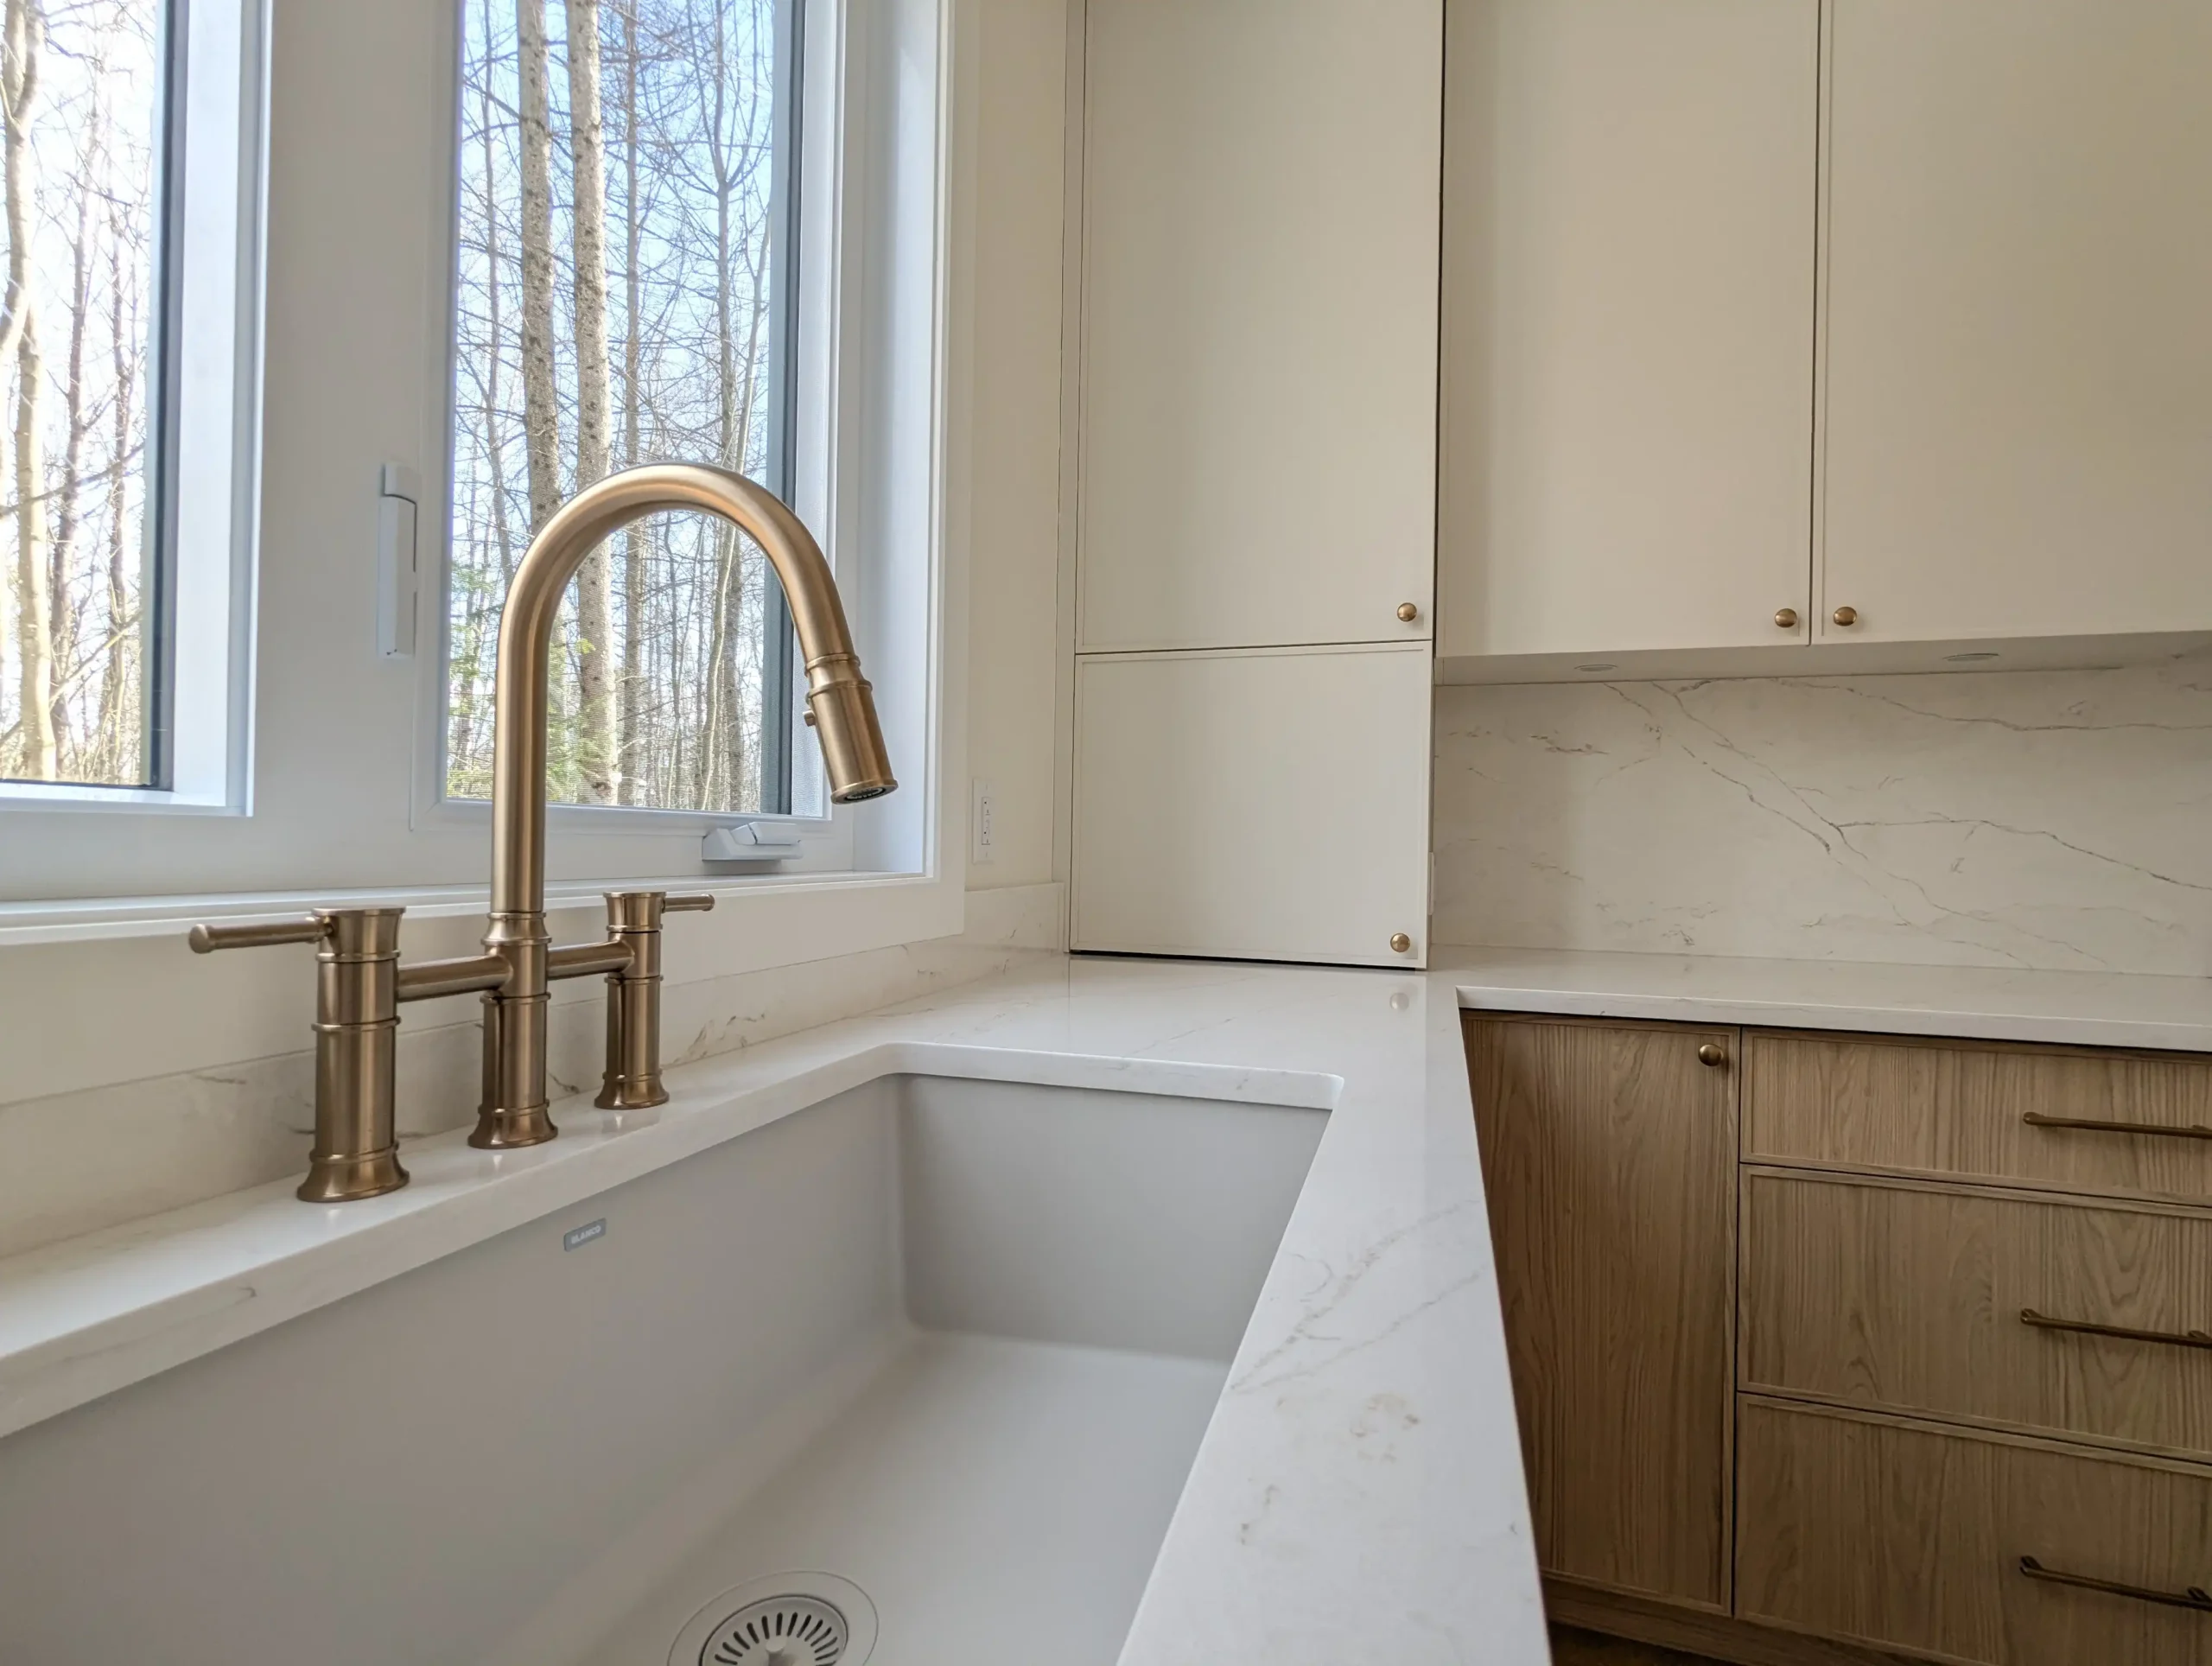
- Quartz countertop and backsplash
- 8-foot patio door with transom
- Living room with a gas fireplace
- Enclosed family room above the garage
- Primary bedroom with a walk-in closet and private ensuite
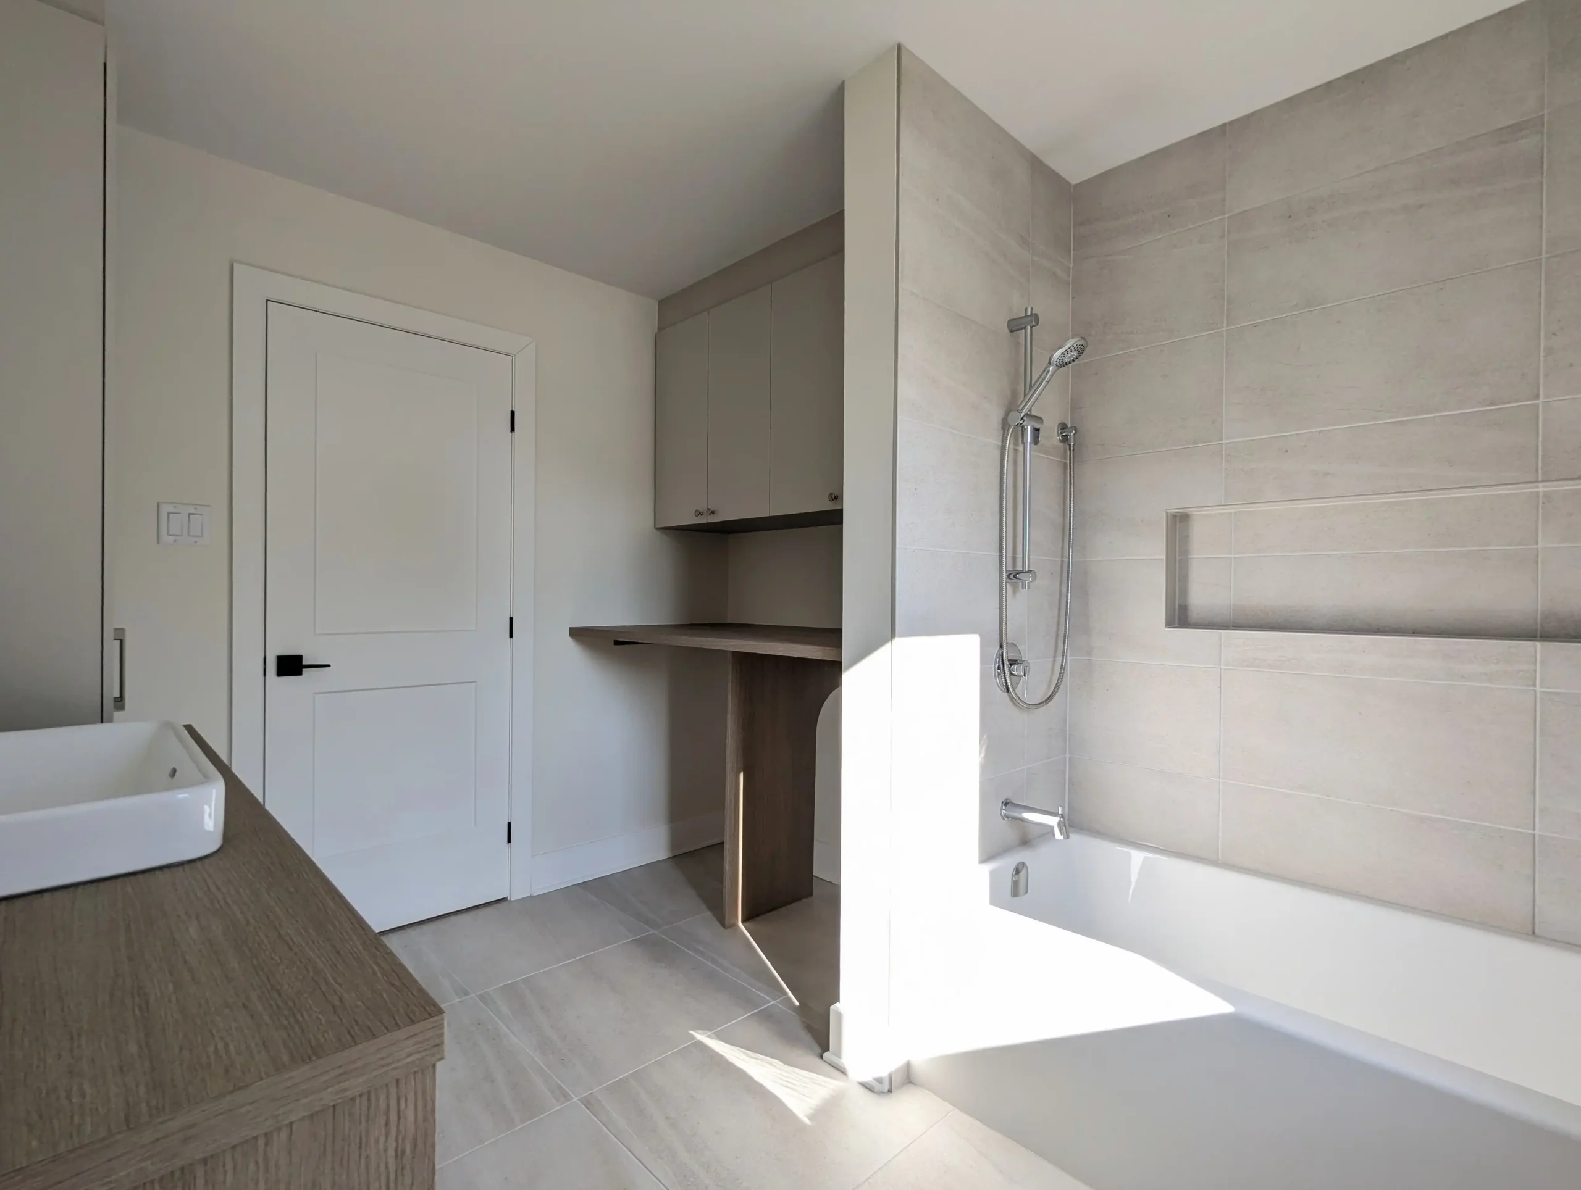
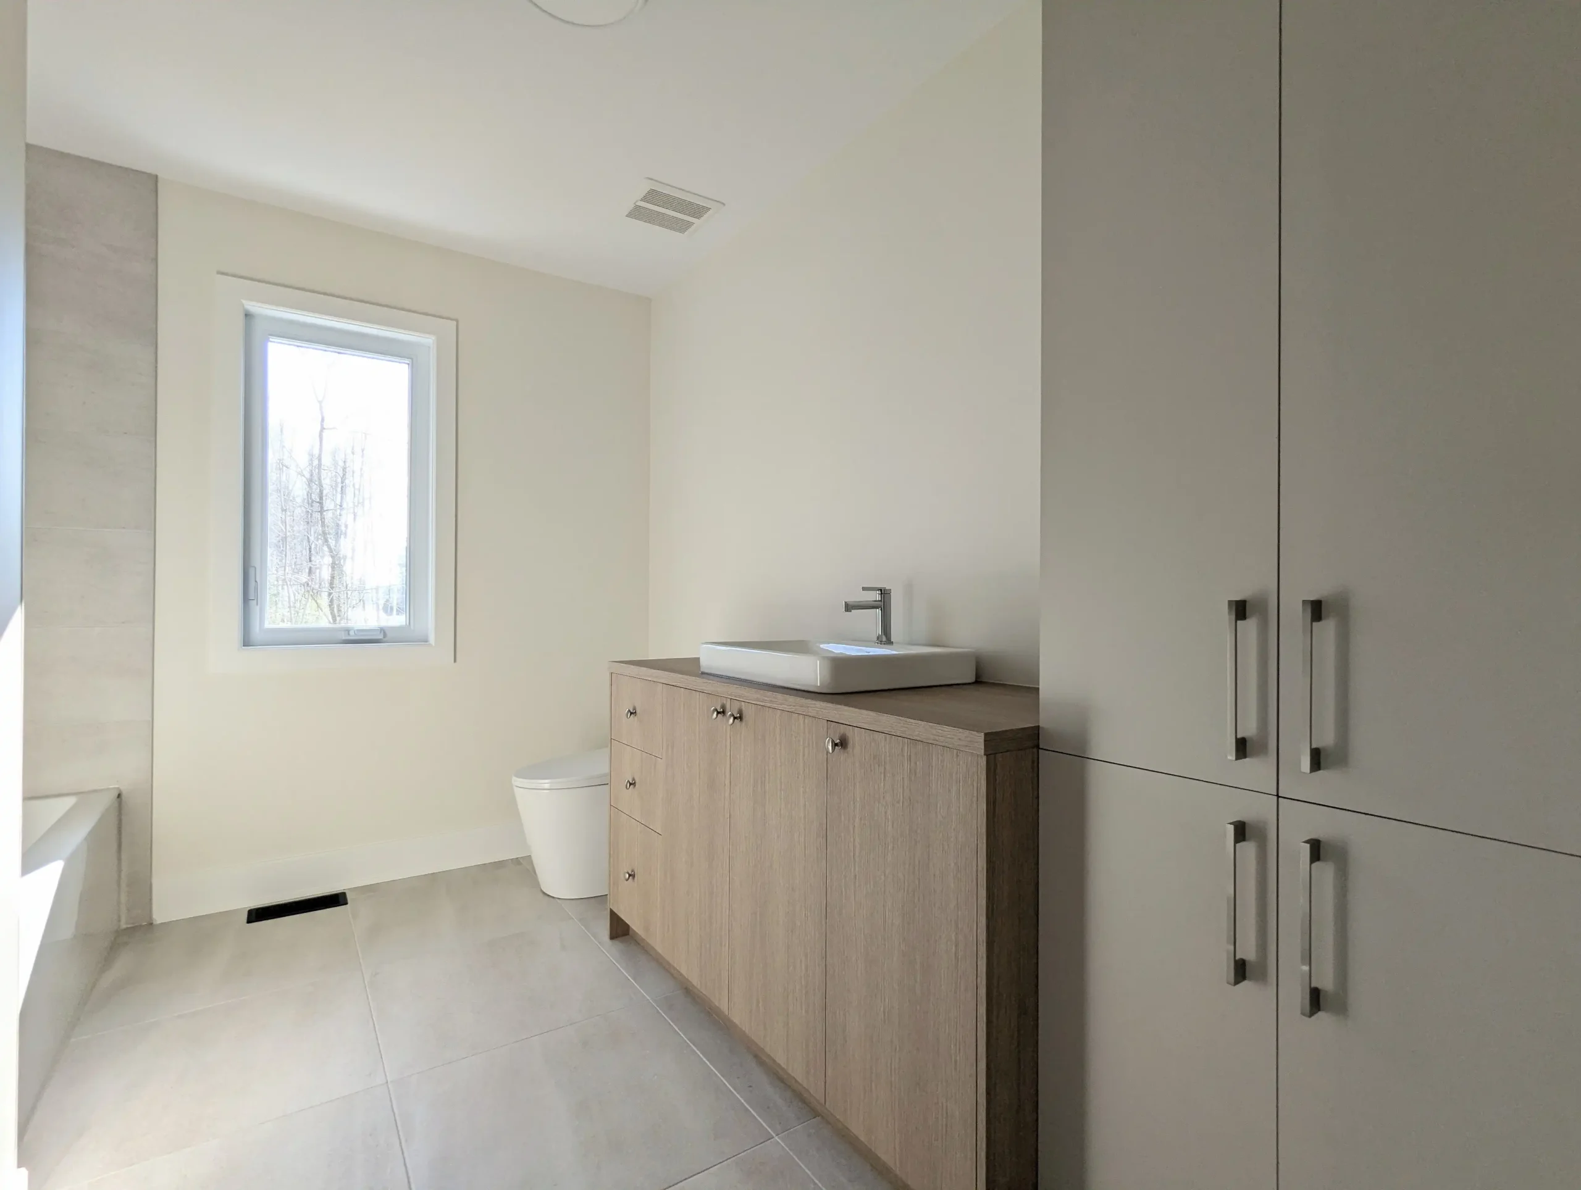
- Second bathroom upstairs
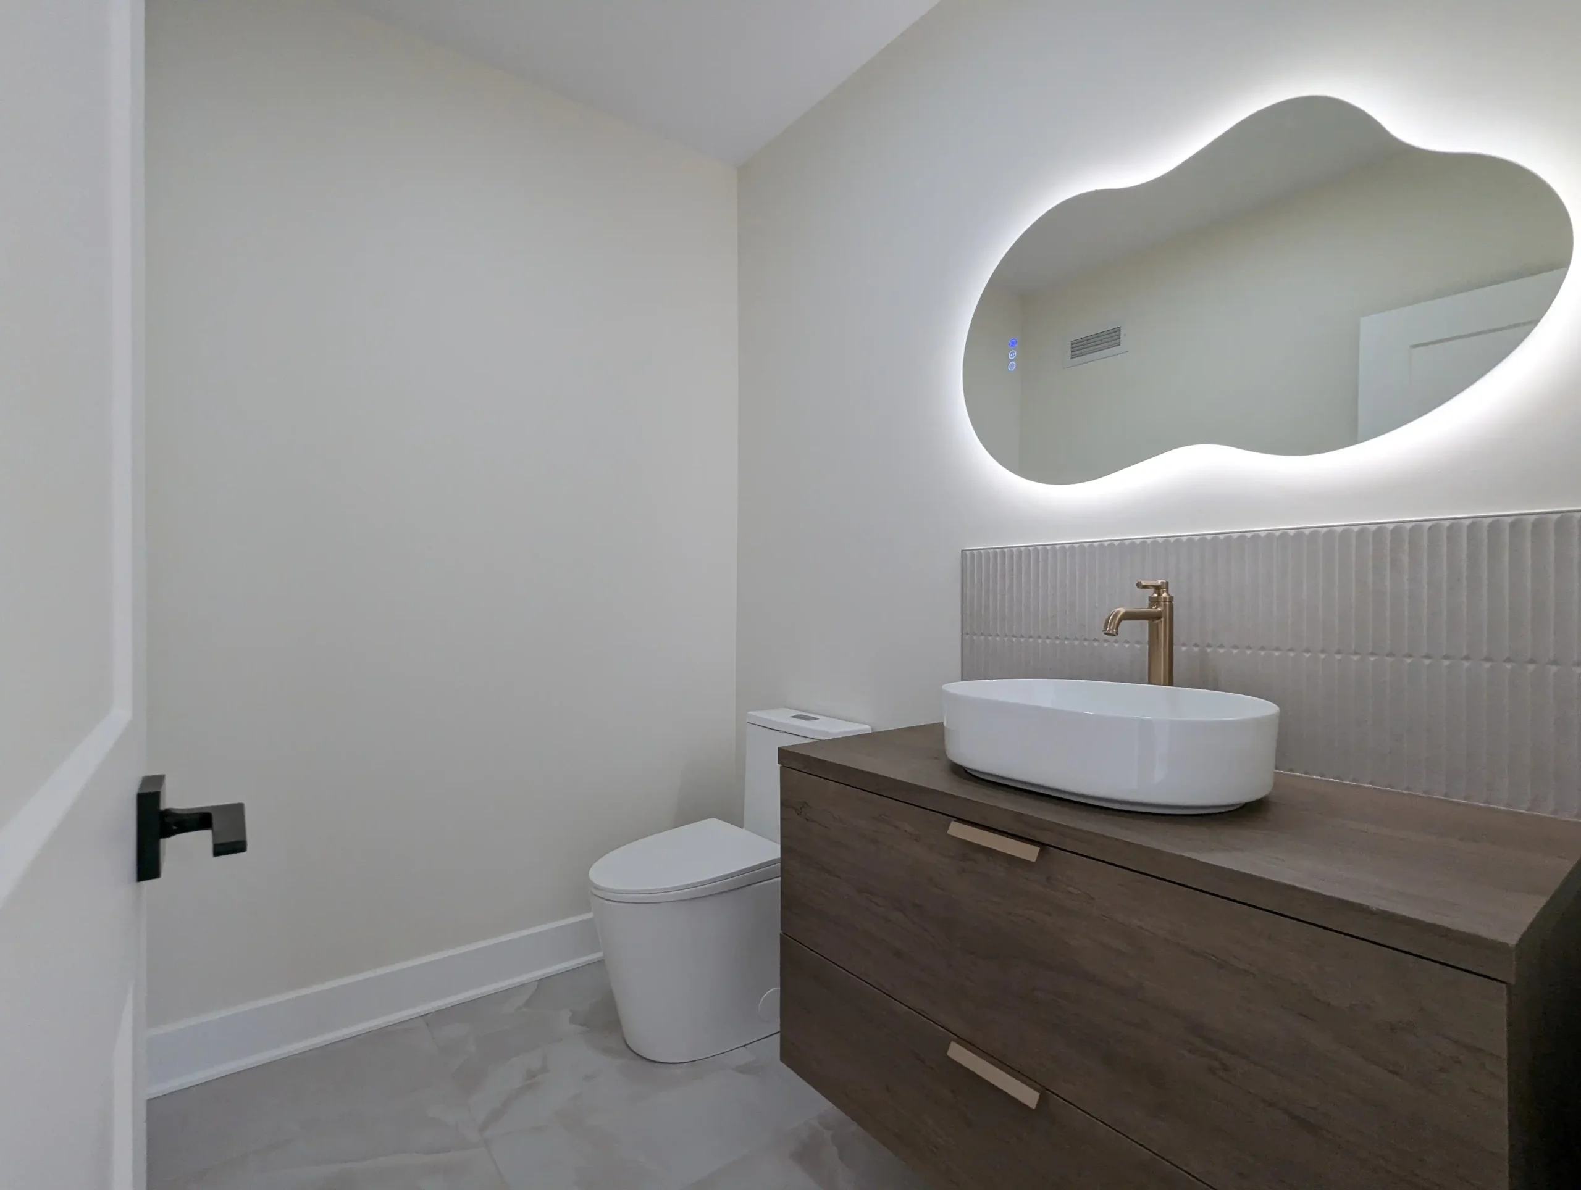
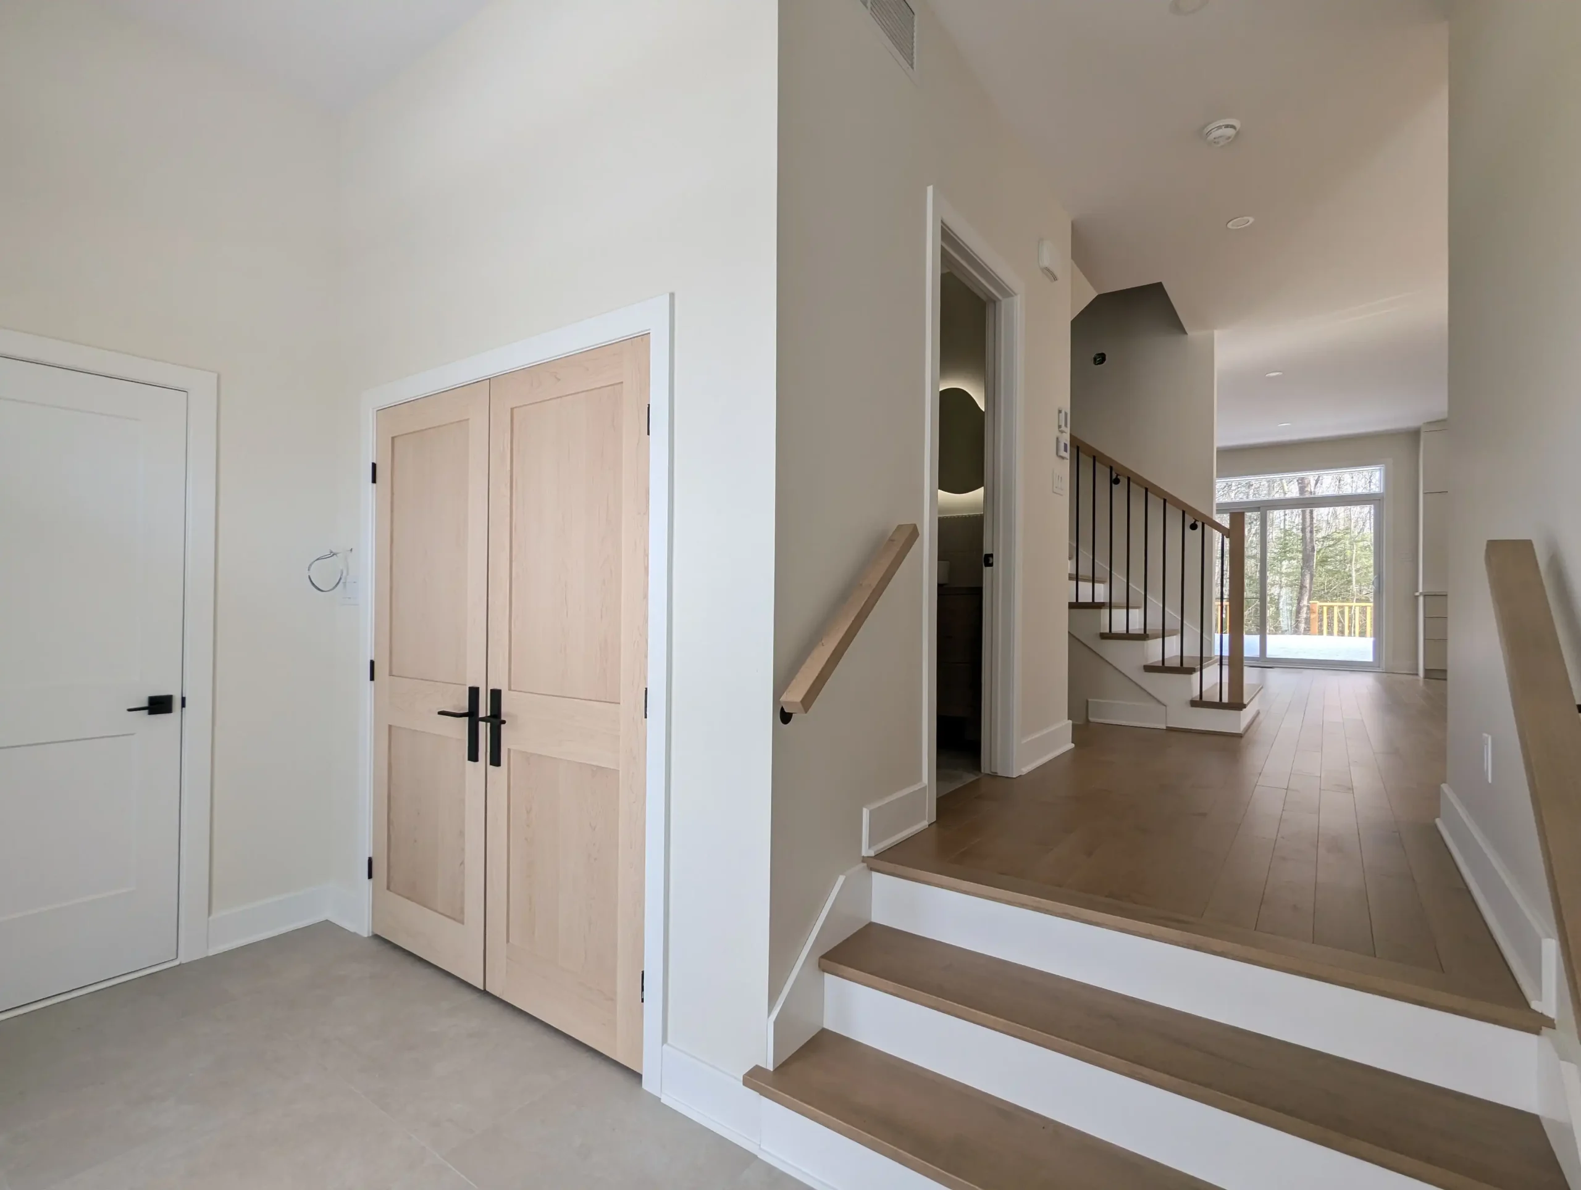
- Main-floor powder room with quartz countertop
- More than 40 recessed lights
- 4¼-inch maple flooring and staircase
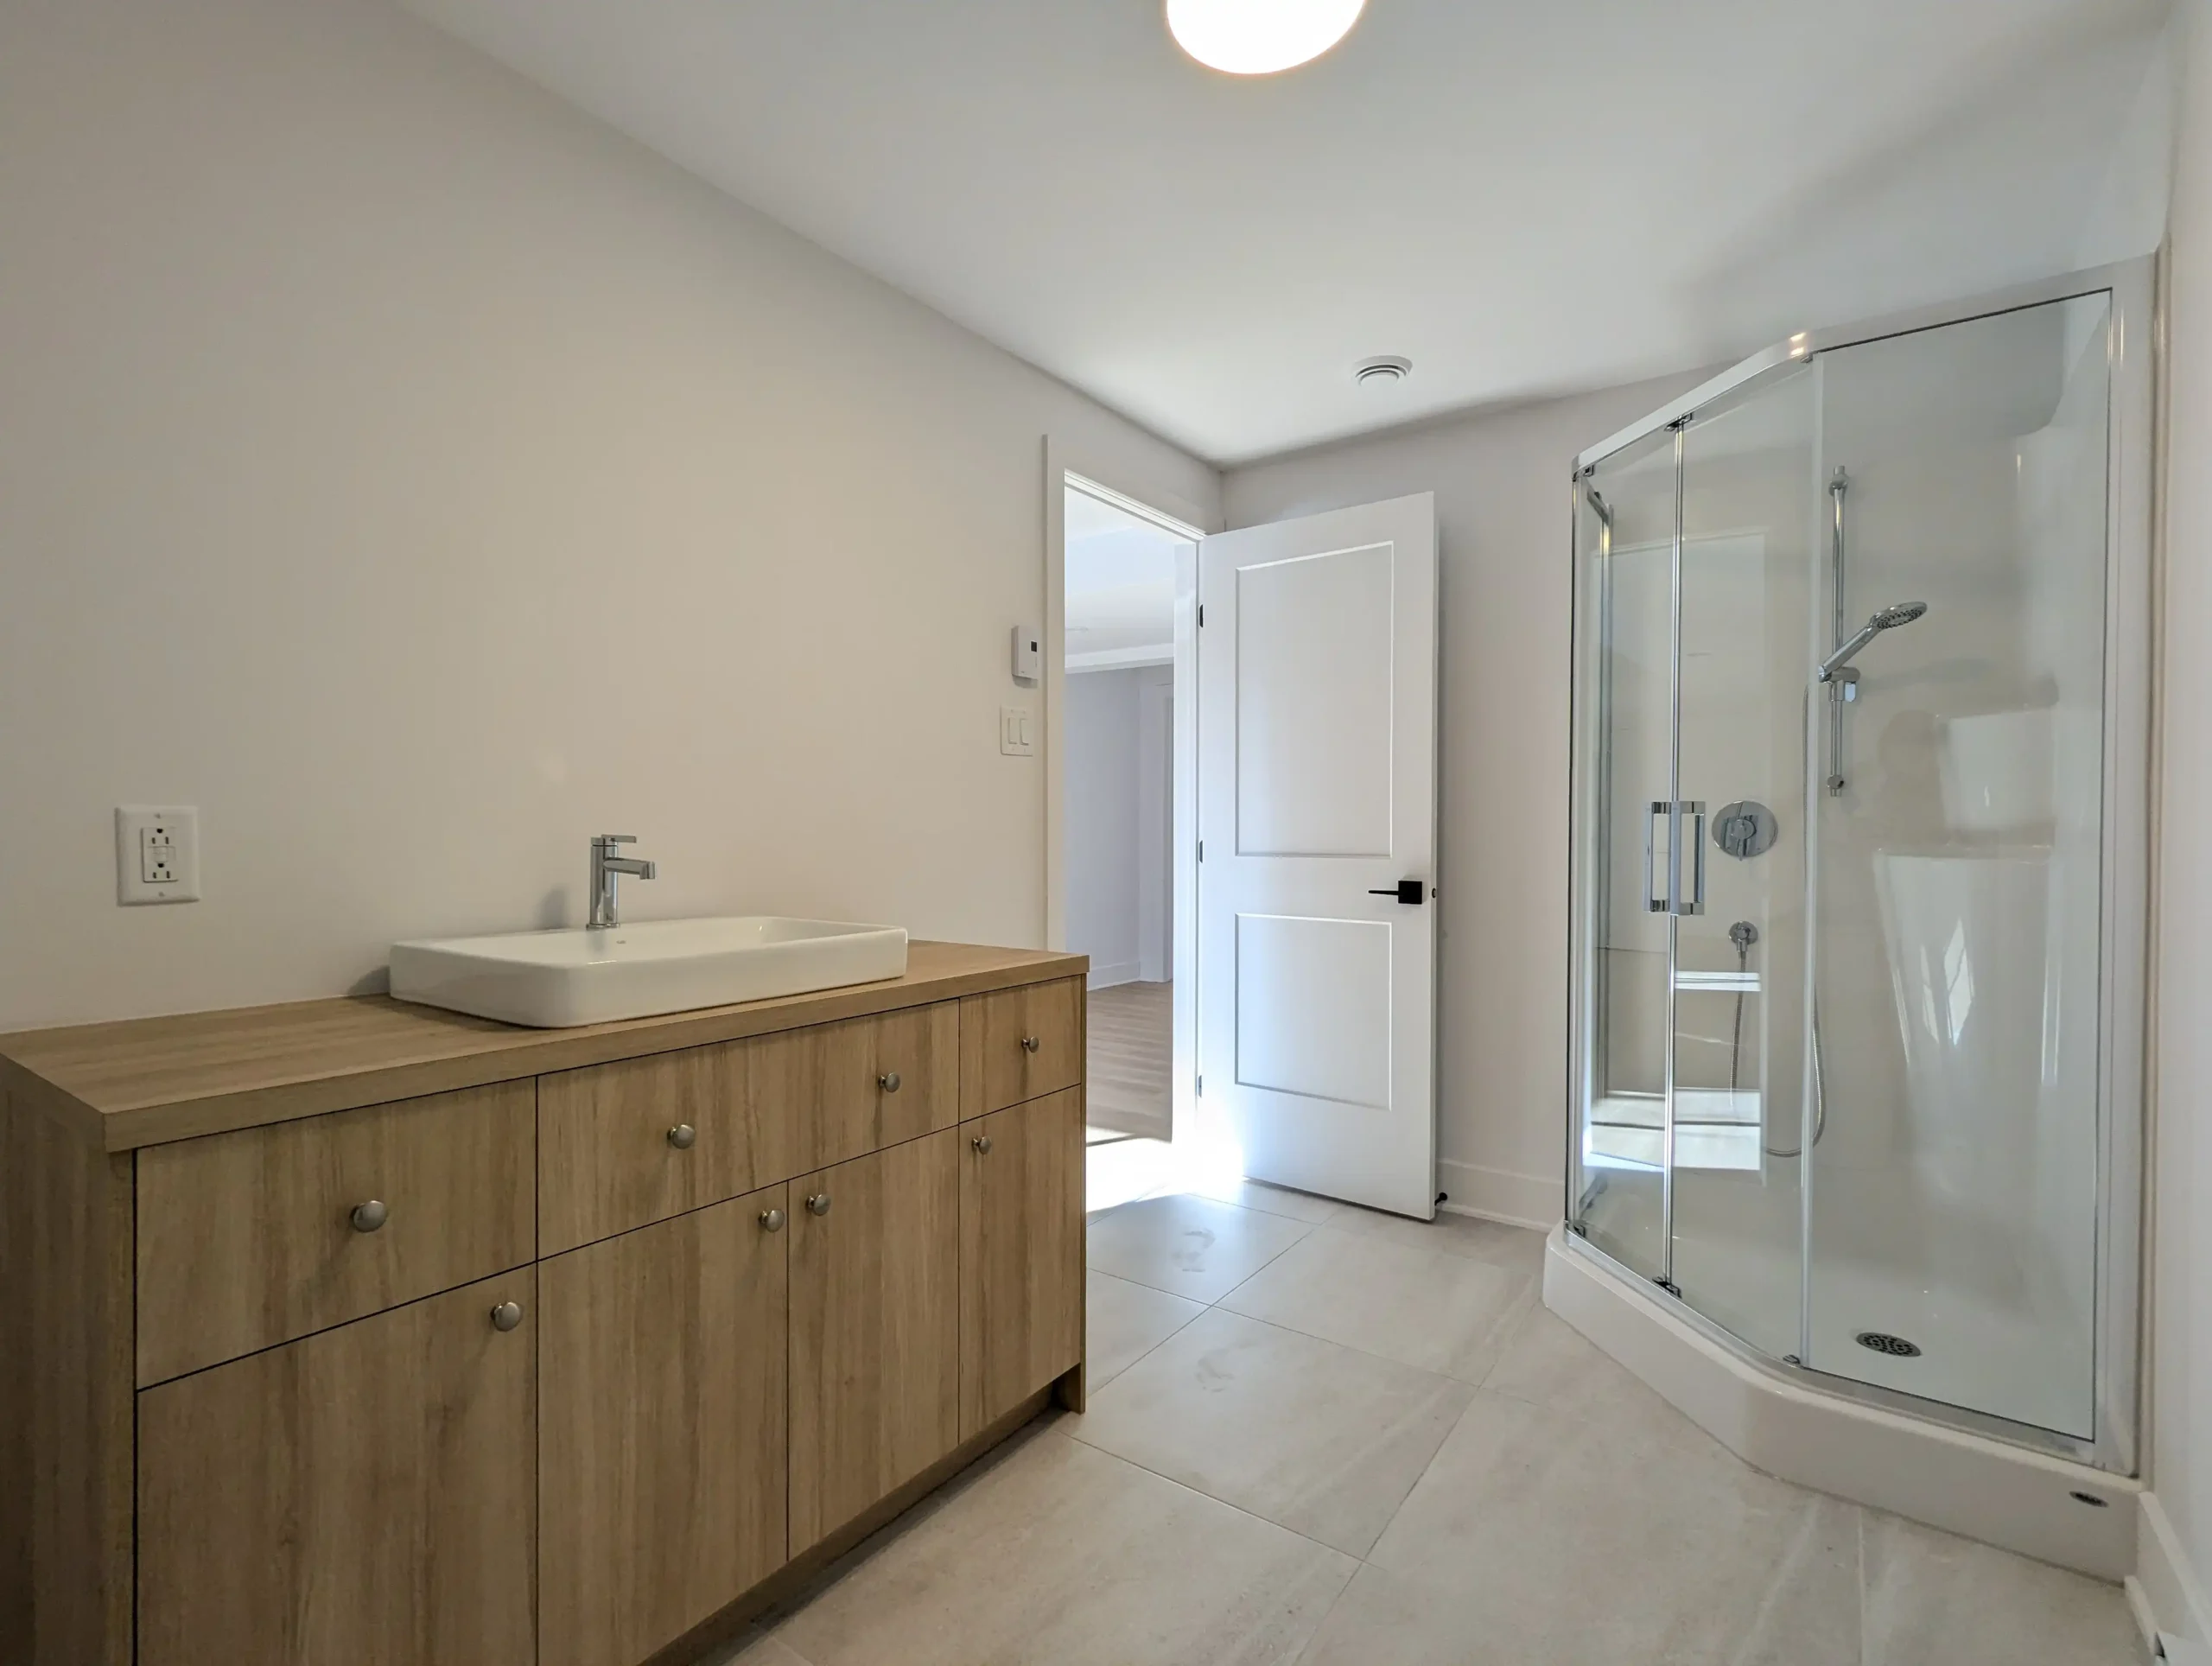
- Basement with an open-concept area, bedroom and bathroom
- Dual-zone central ventilation system
- 300 A electrical service
- Generator-ready setup