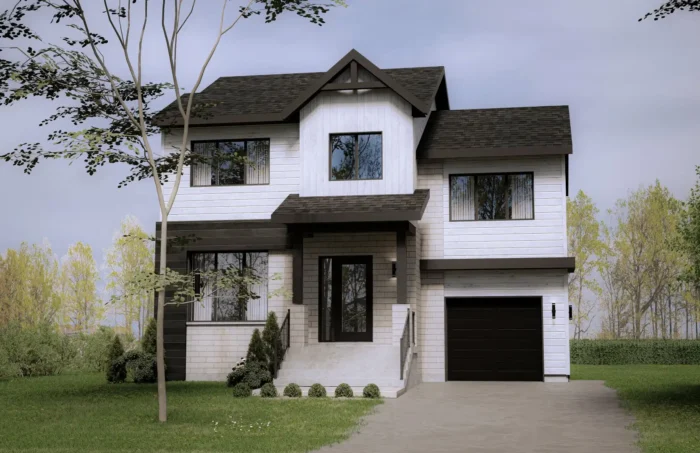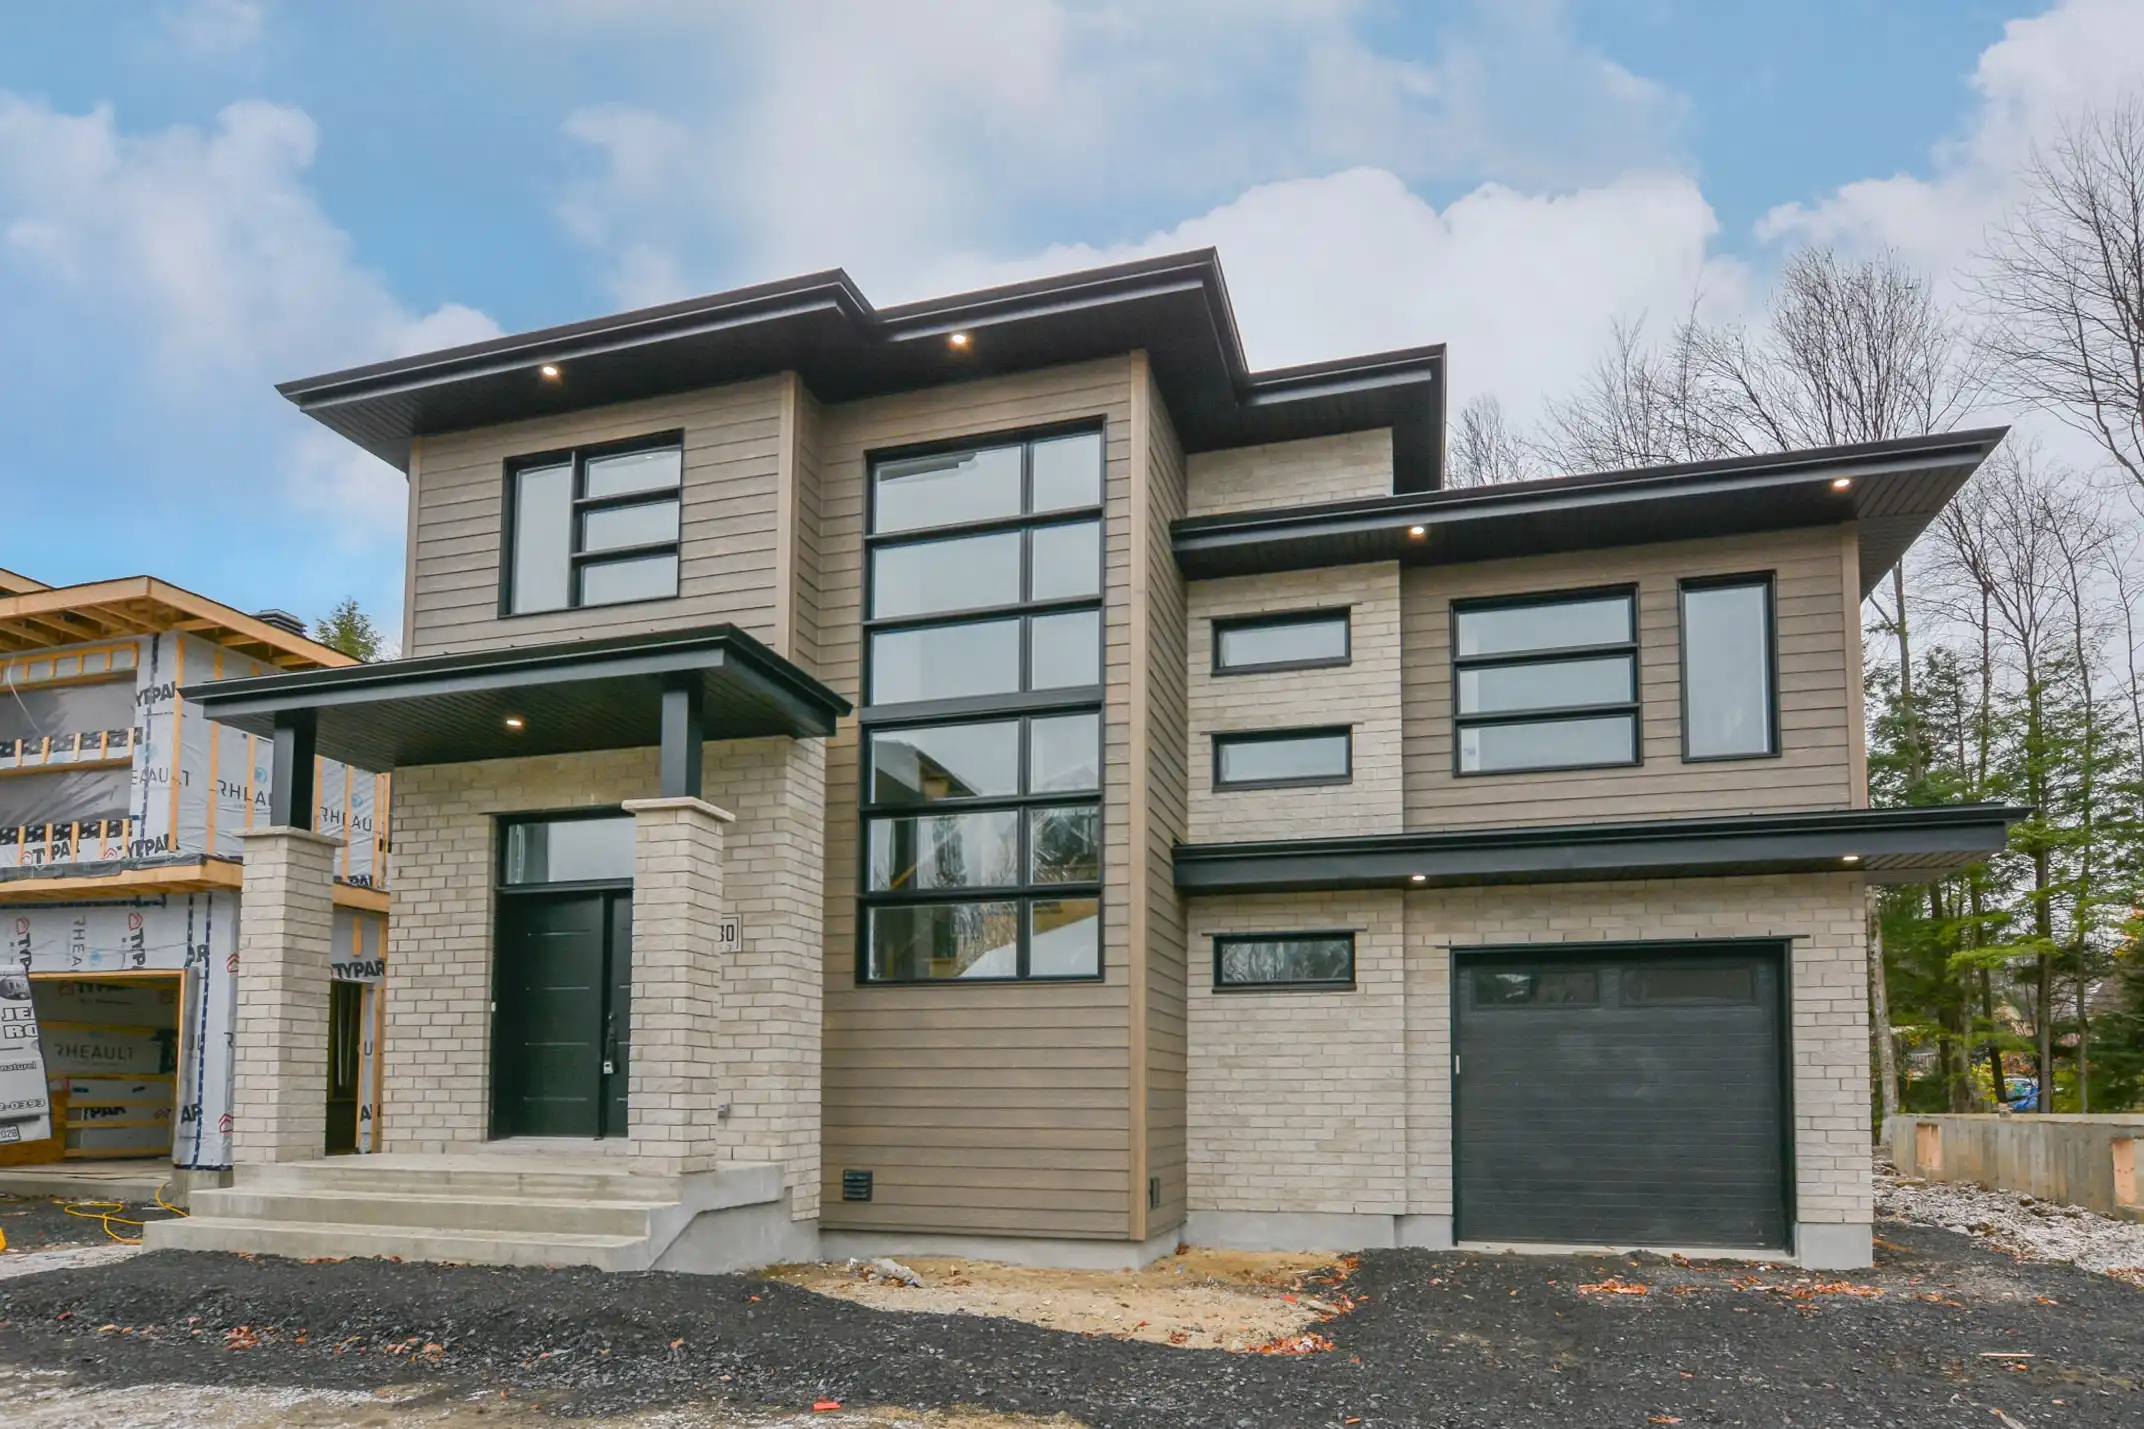
1,828 sq. ft. two-storey home with 3 bedrooms and a garage
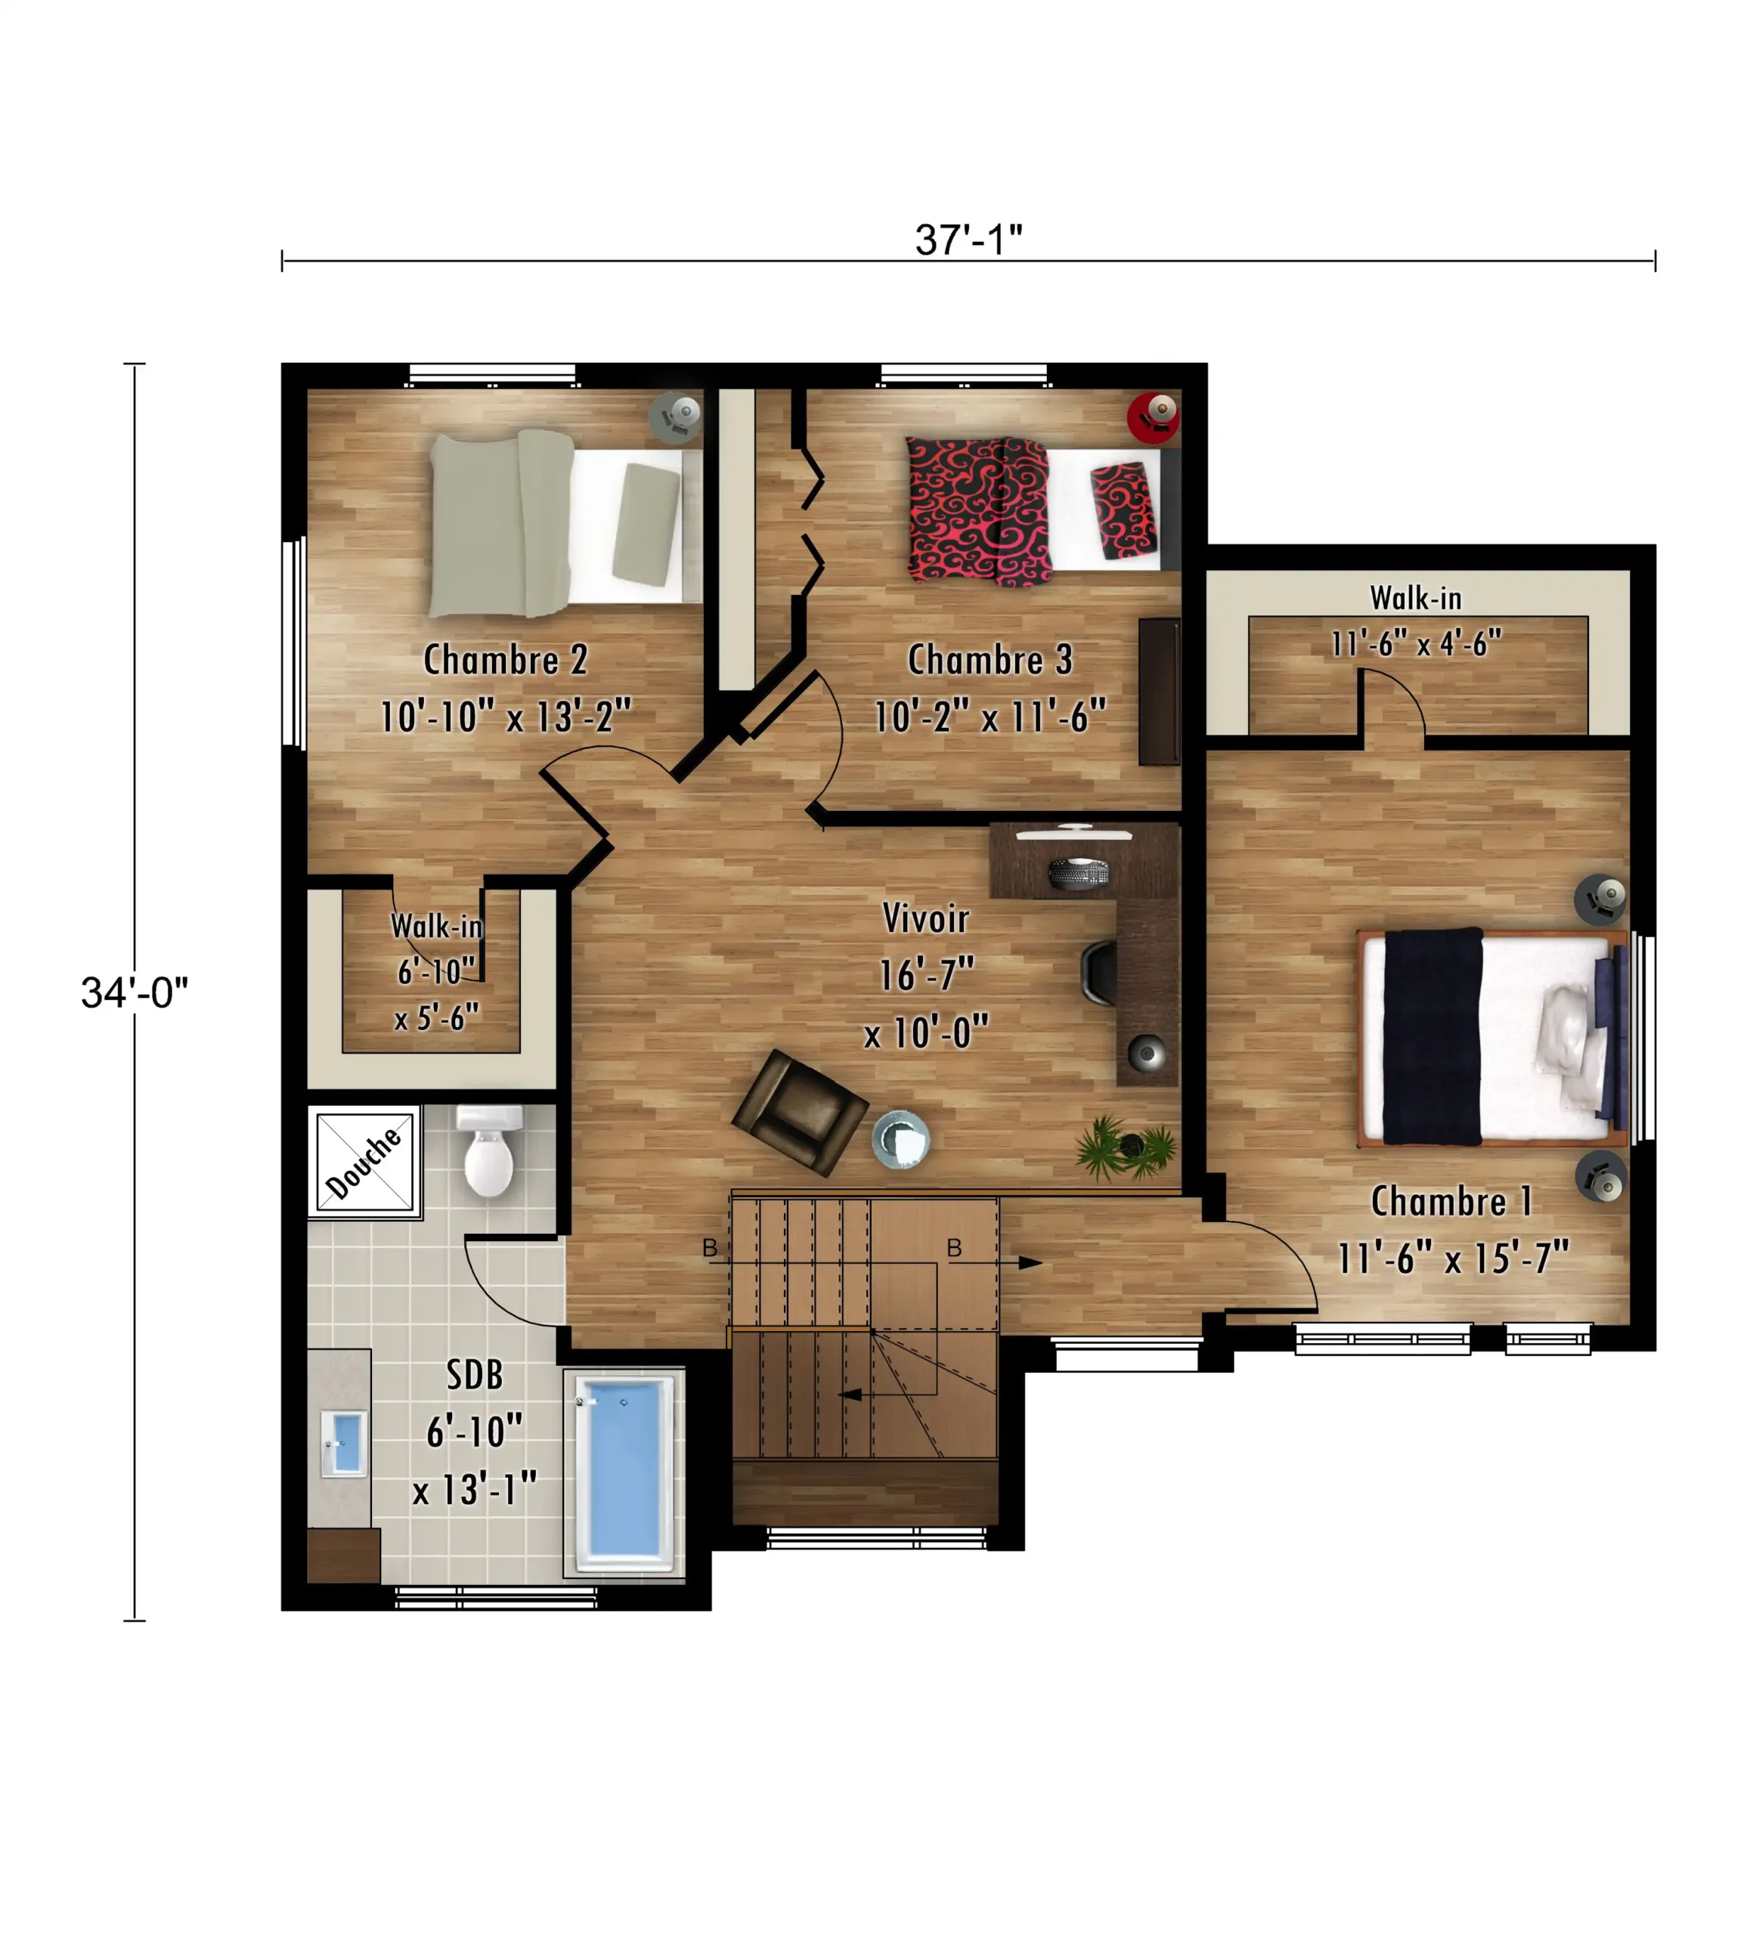
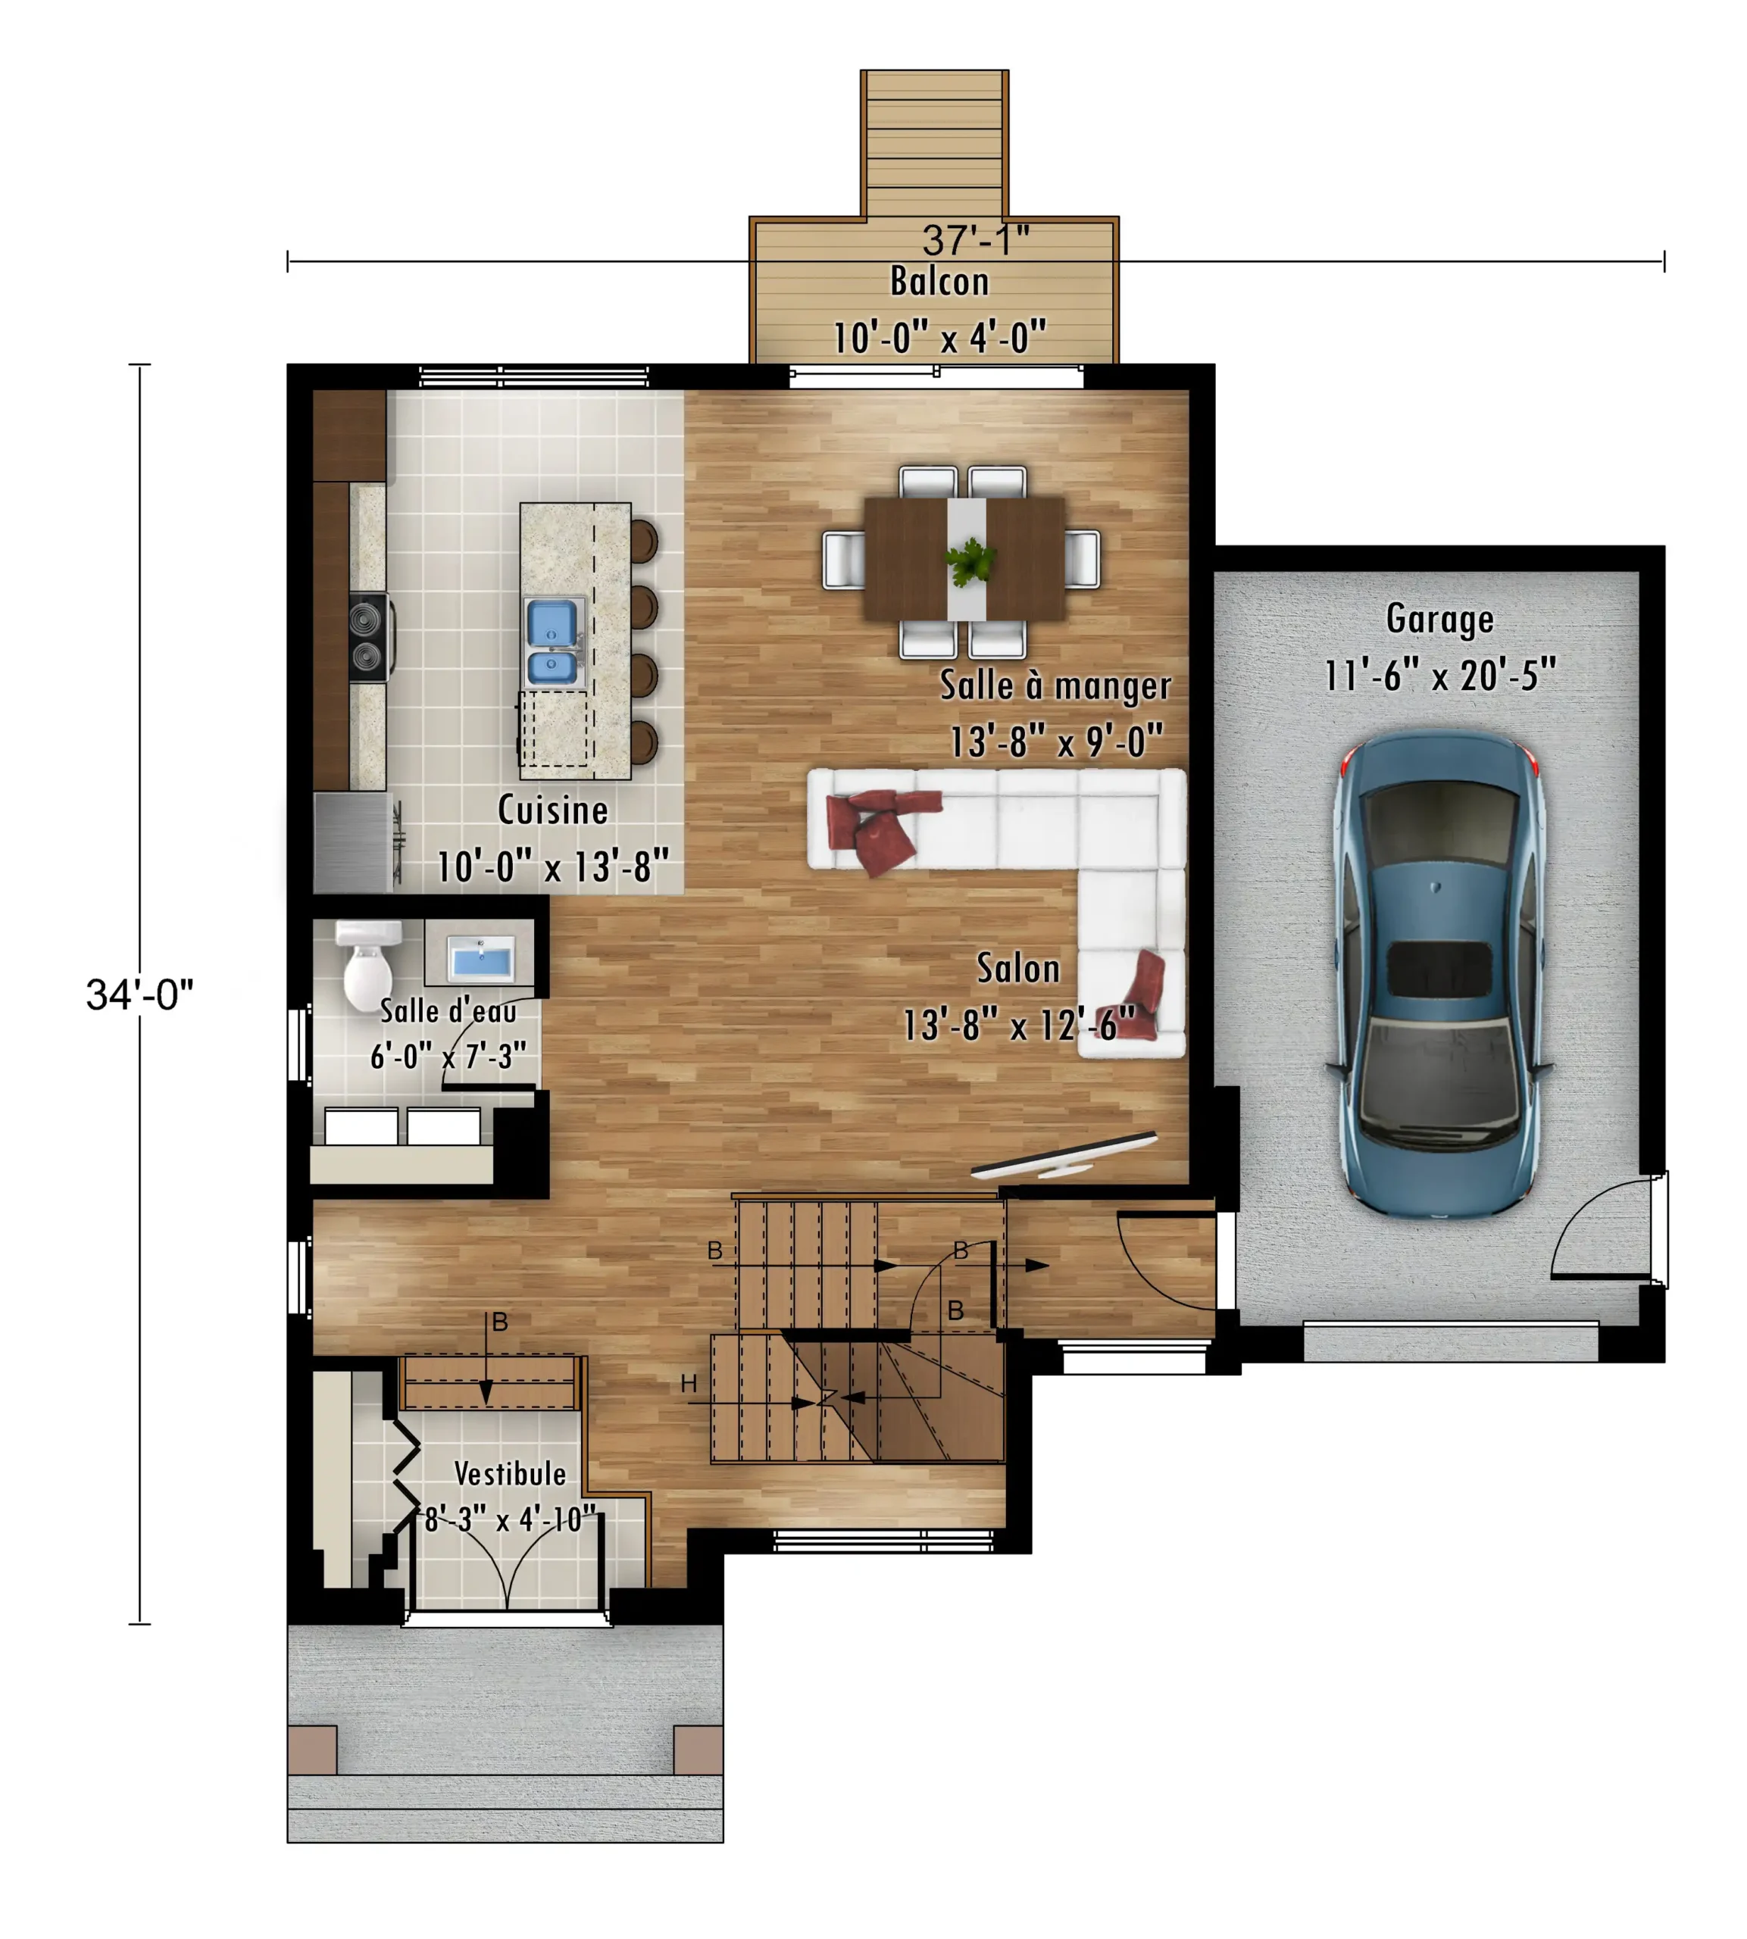
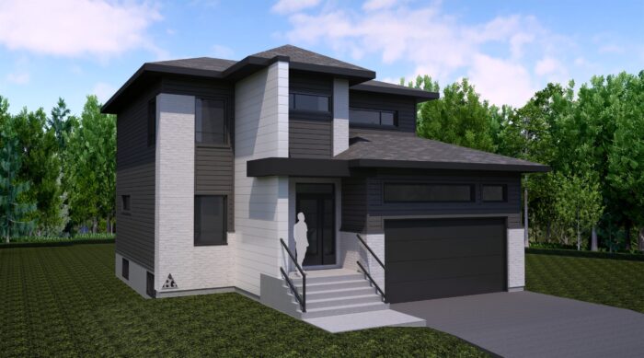
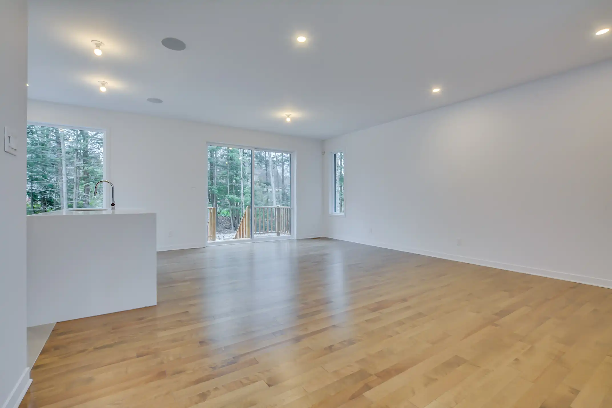
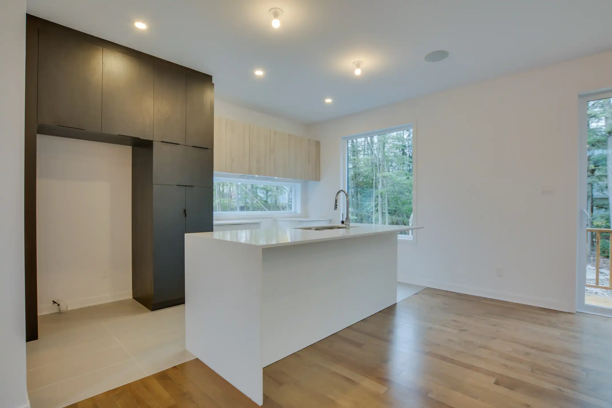
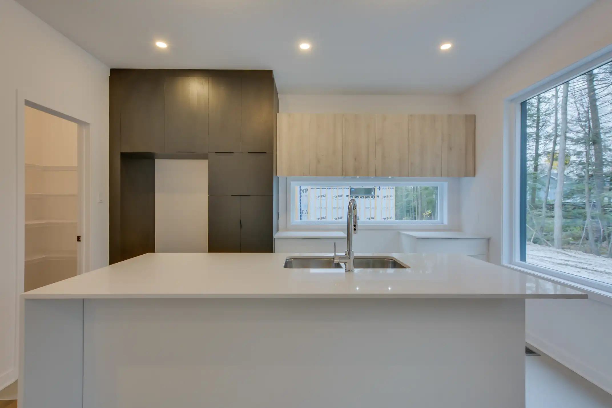
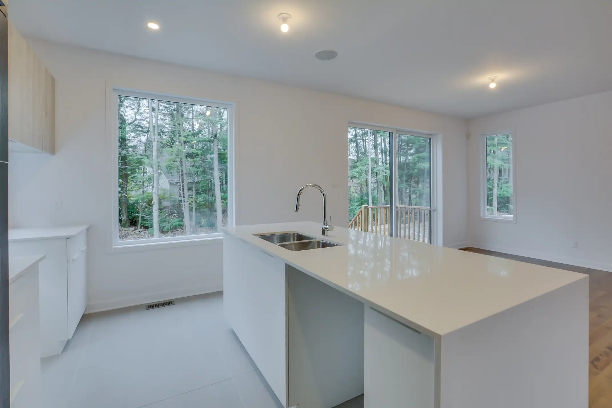
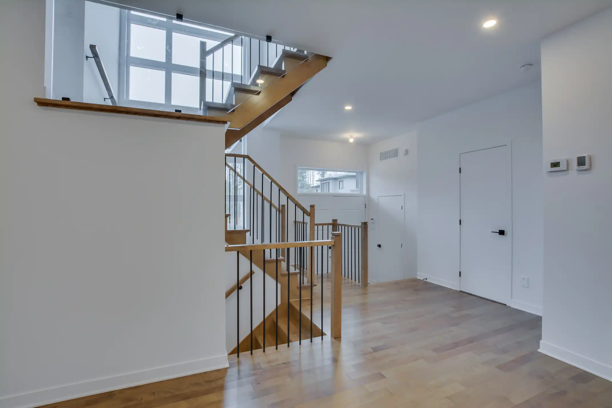
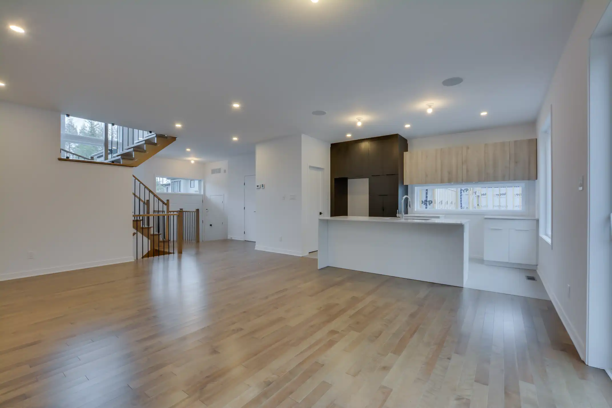
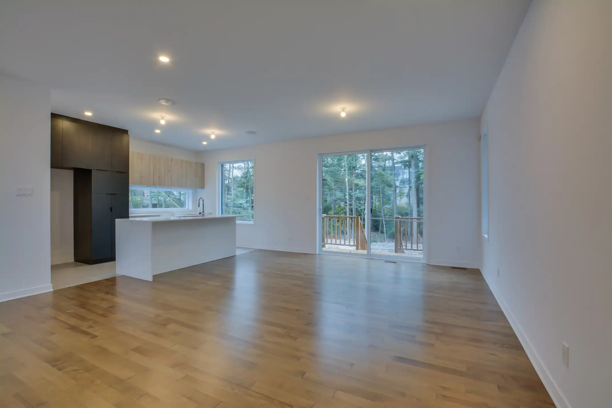
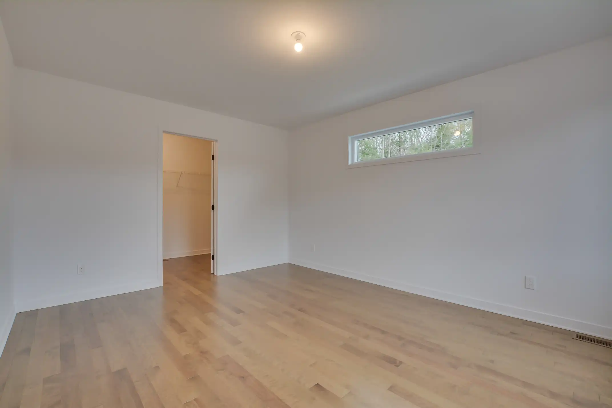
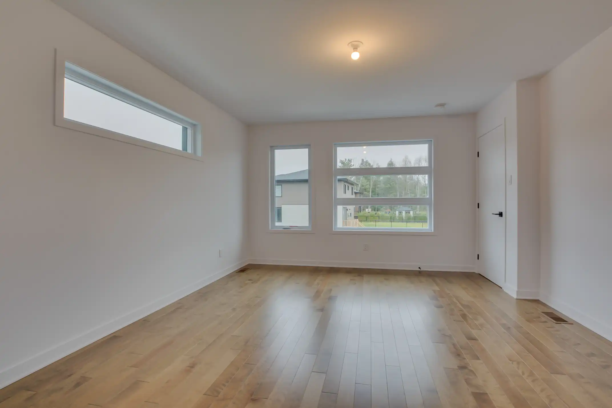
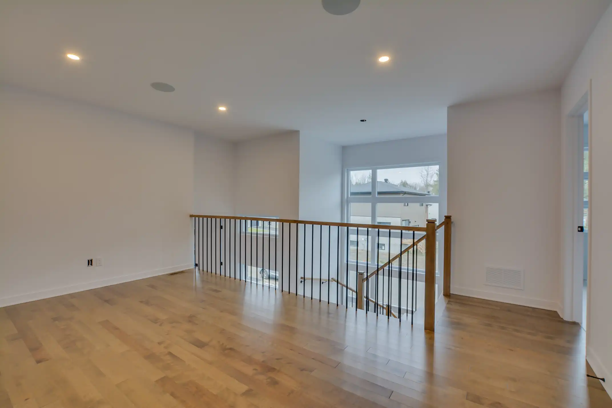
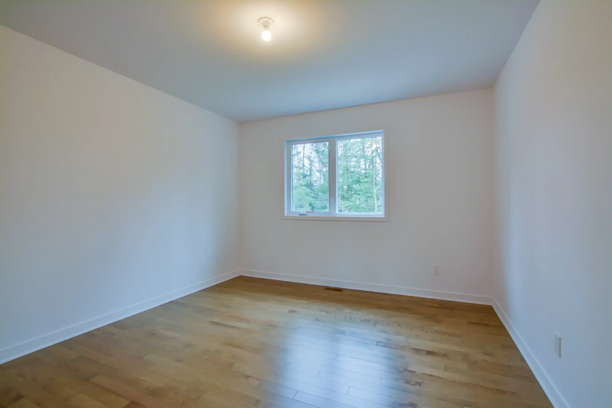
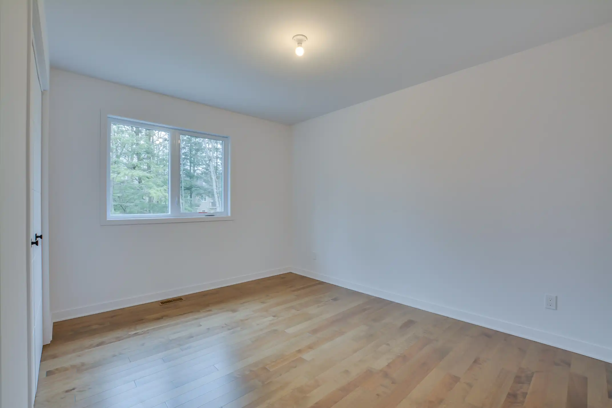
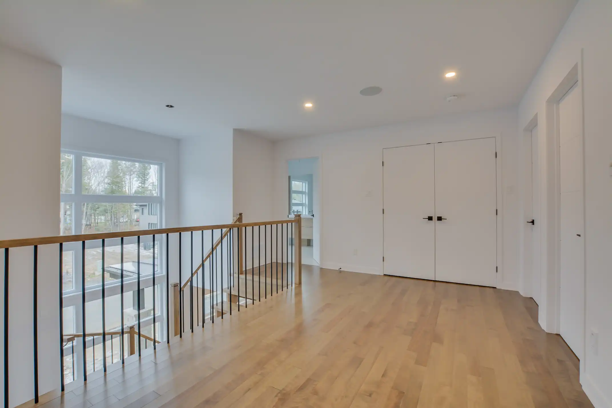
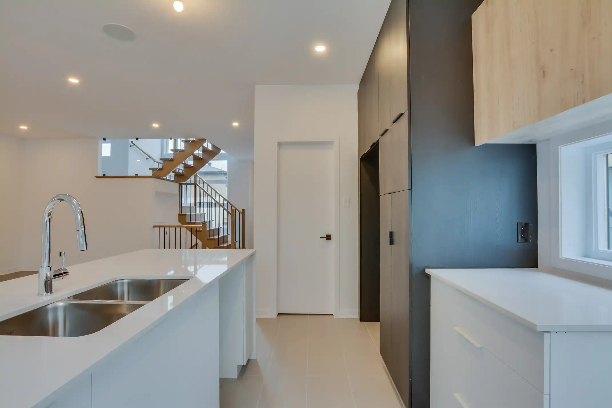
This 1,828 sq. ft. two-storey home features three bedrooms, a living room and a bright reading nook. It includes a kitchen with an island, coffee bar and walk-in pantry, as well as a primary bedroom with a walk-in closet. The 264 sq. ft. garage is equipped with a utility sink.
Features
- Total living area: 1,828 sq. ft.
- Main floor: 790 sq ft
- Upper floor: 1,038 sq. ft.
- Garage: 264 sq ft
- Three bedrooms and a living room
- Primary bedroom with a walk-in closet
- Bedrooms with Walk-In Closets
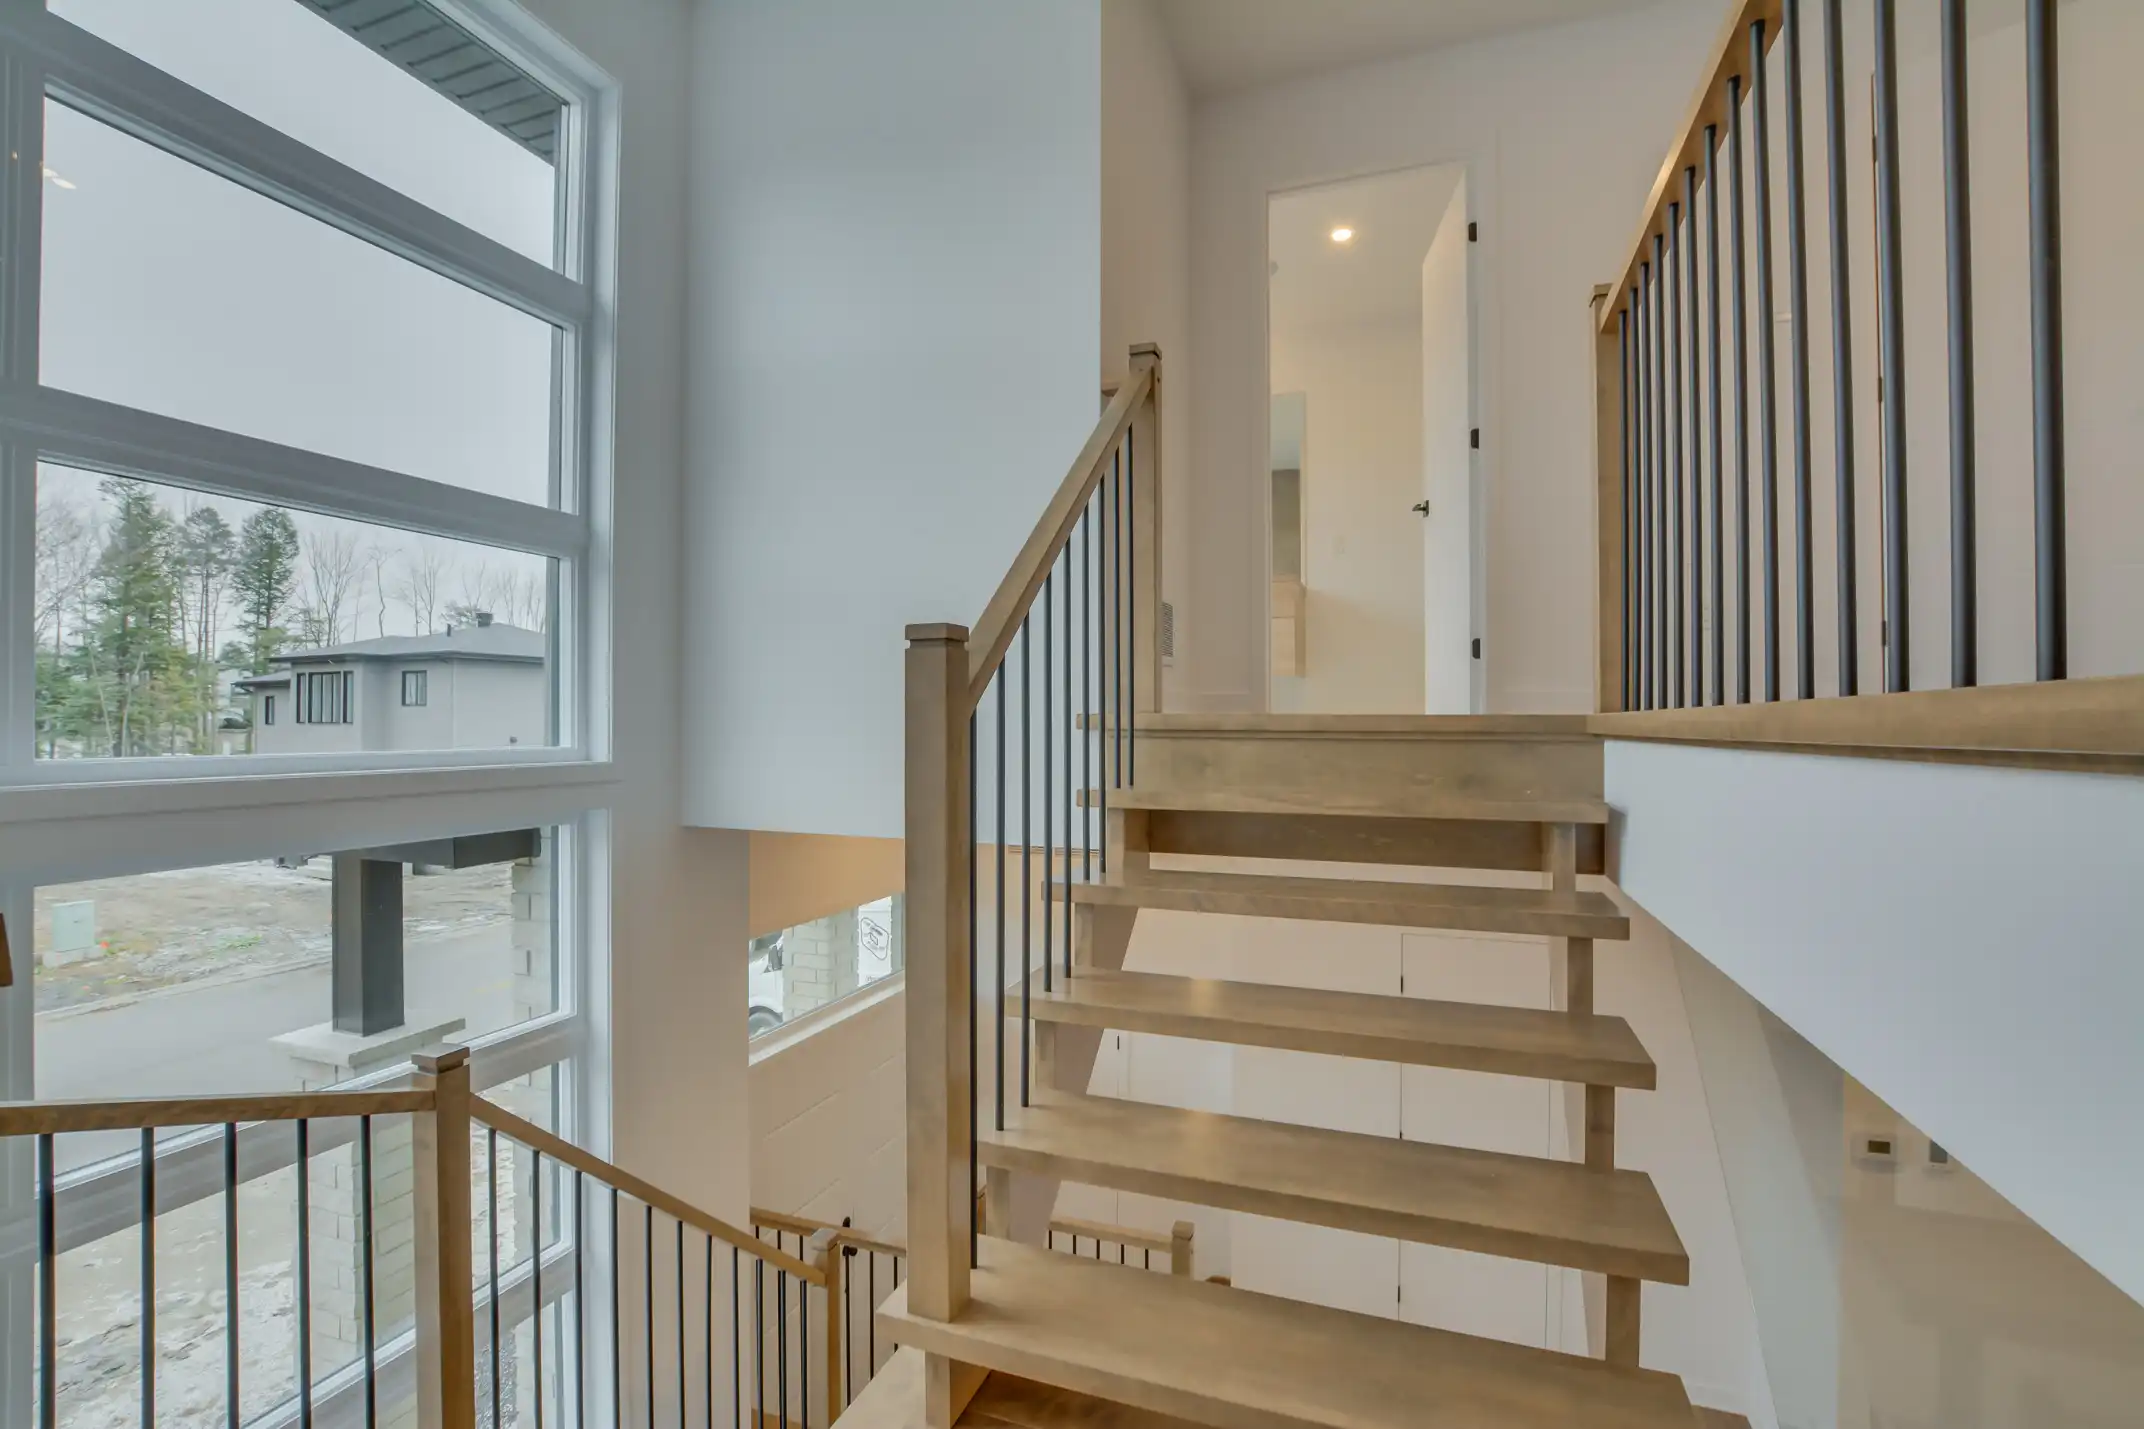
- Upstairs reading nook with a glass wall
- Kitchen with an island, coffee bar and walk-in pantry
- Quartz countertop with waterfall edge
- Ceramic tile backsplash in the kitchen
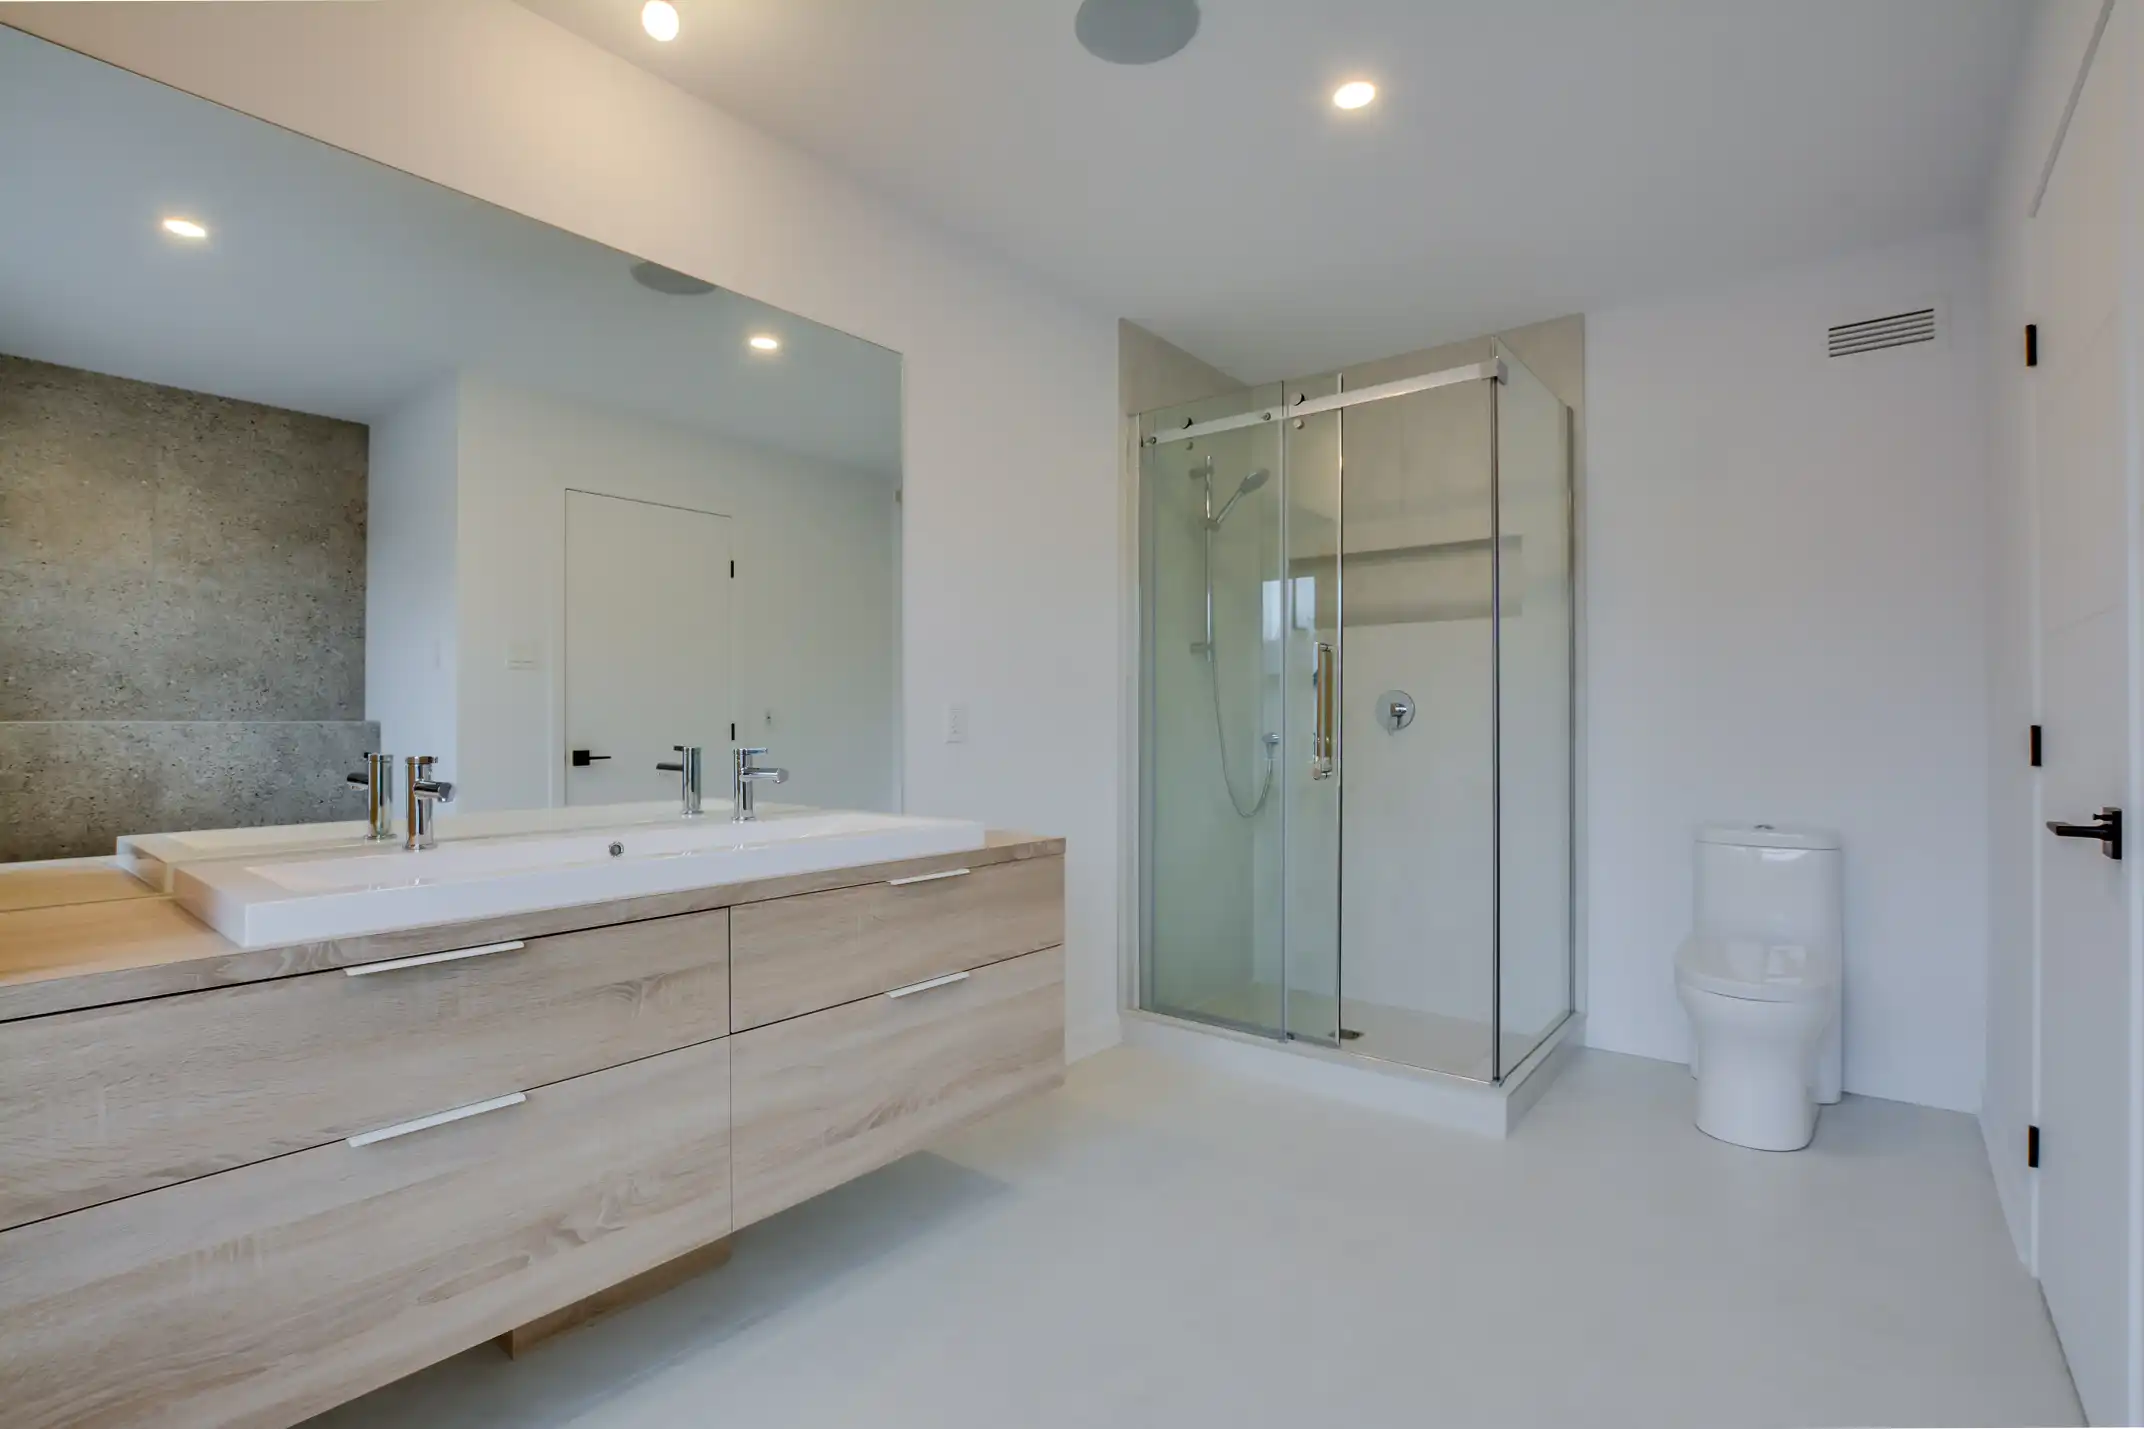
- 3 × 5 ceramic tile shower with a two-way faucet
- Main-floor powder room with quartz countertop
- Eight-foot patio door
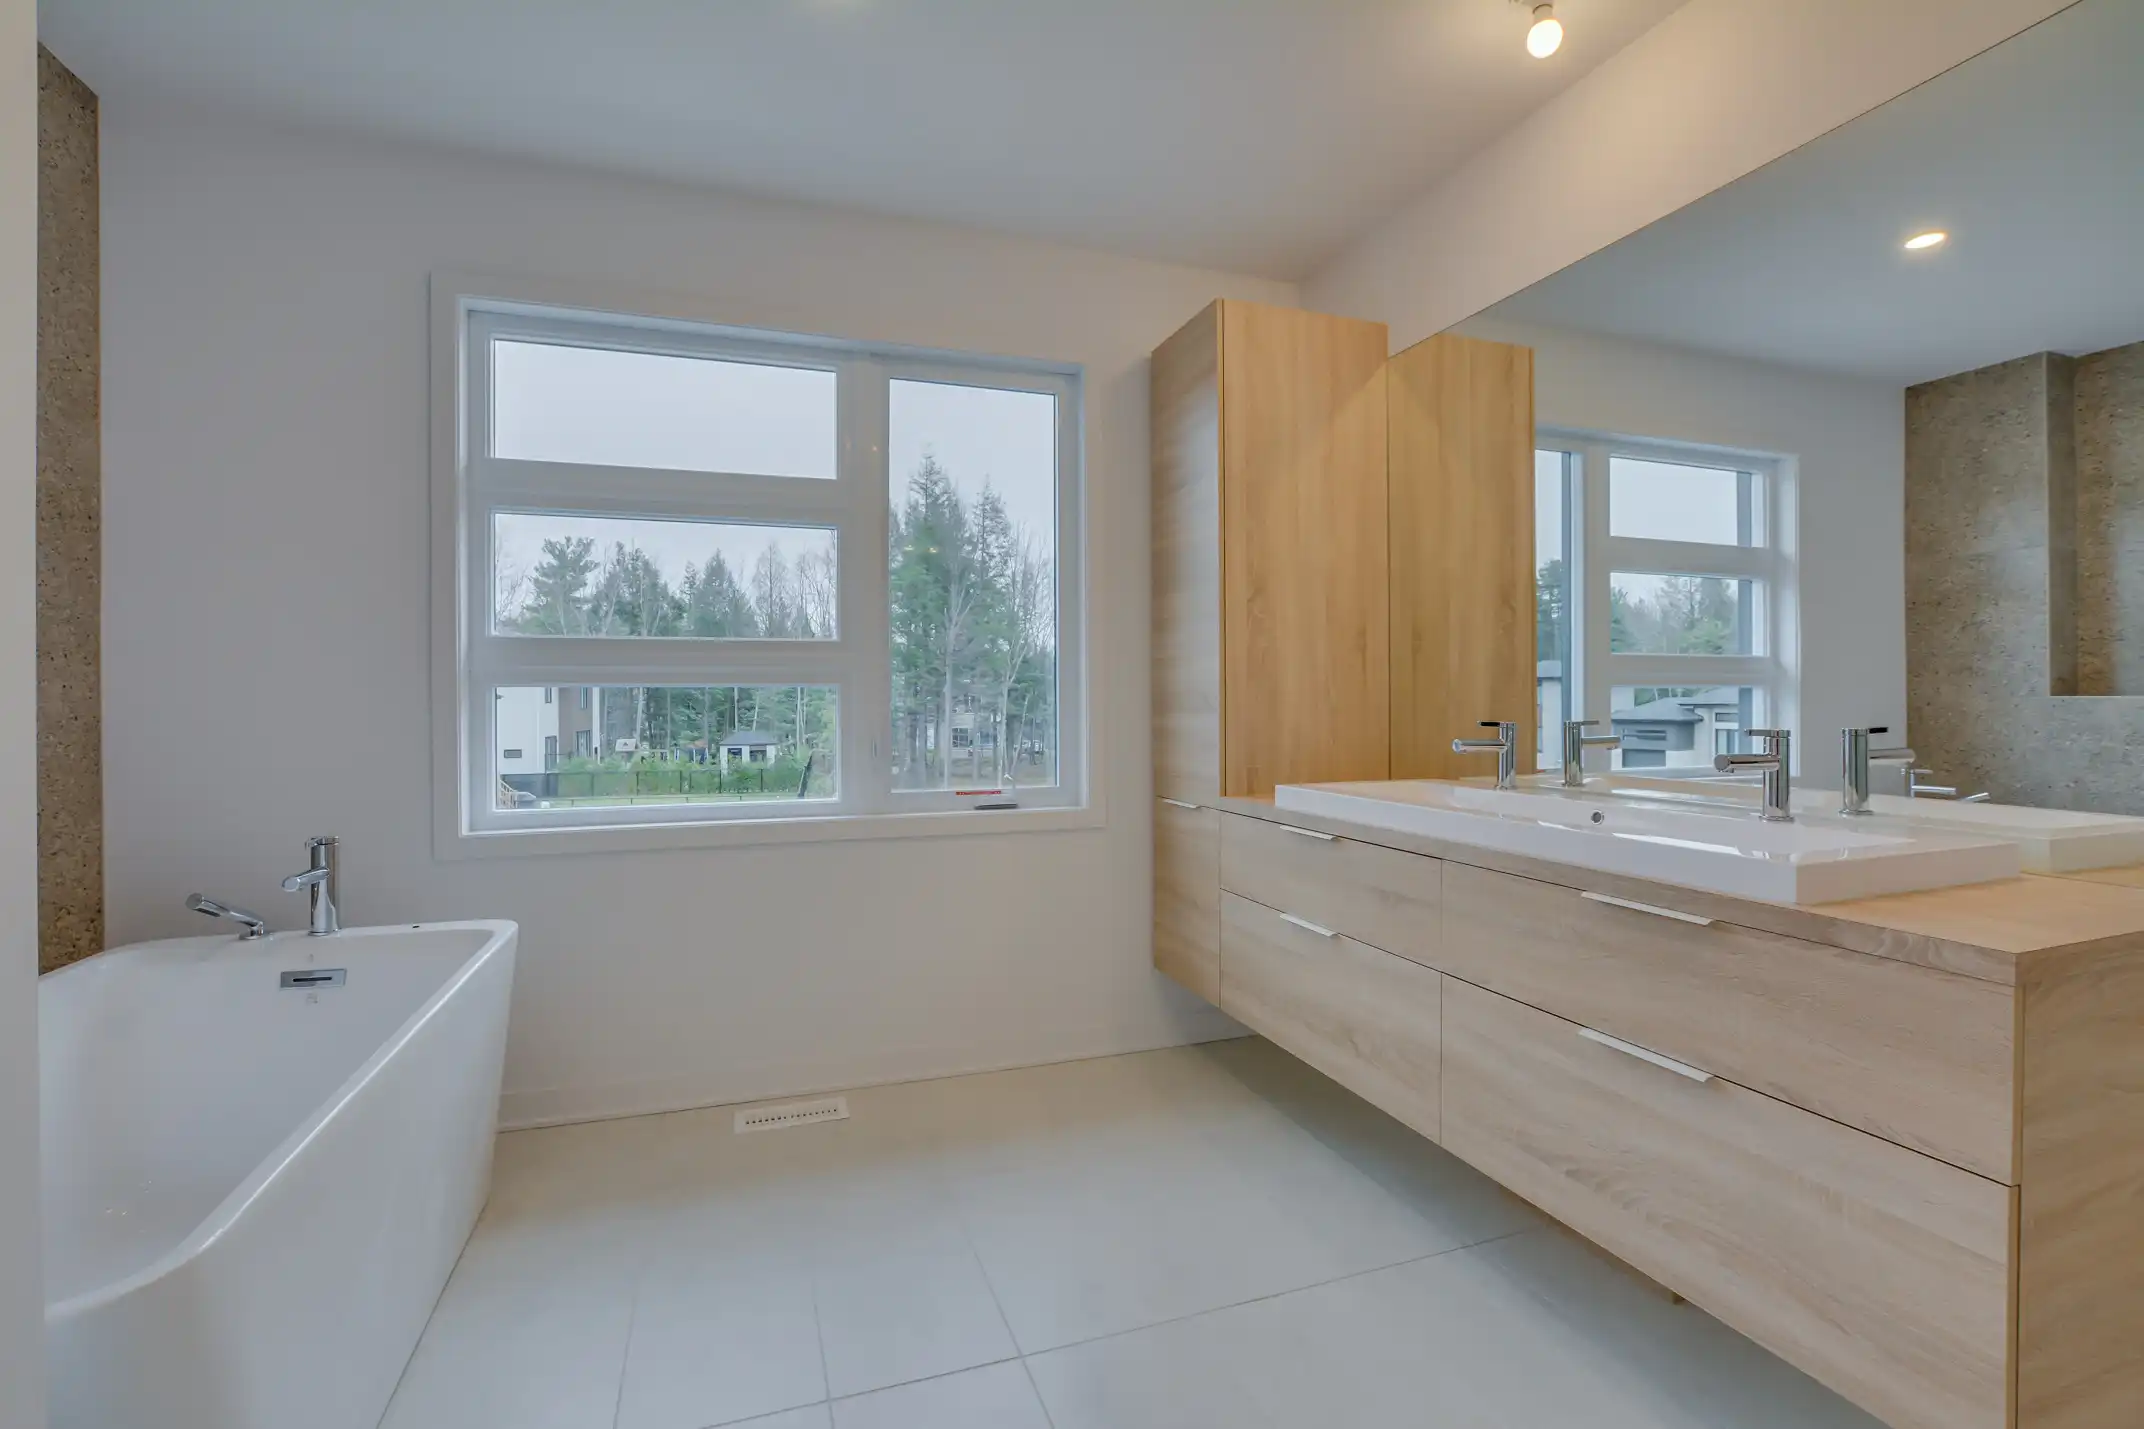
- Bathroom with a quartz countertop and two undermount sinks
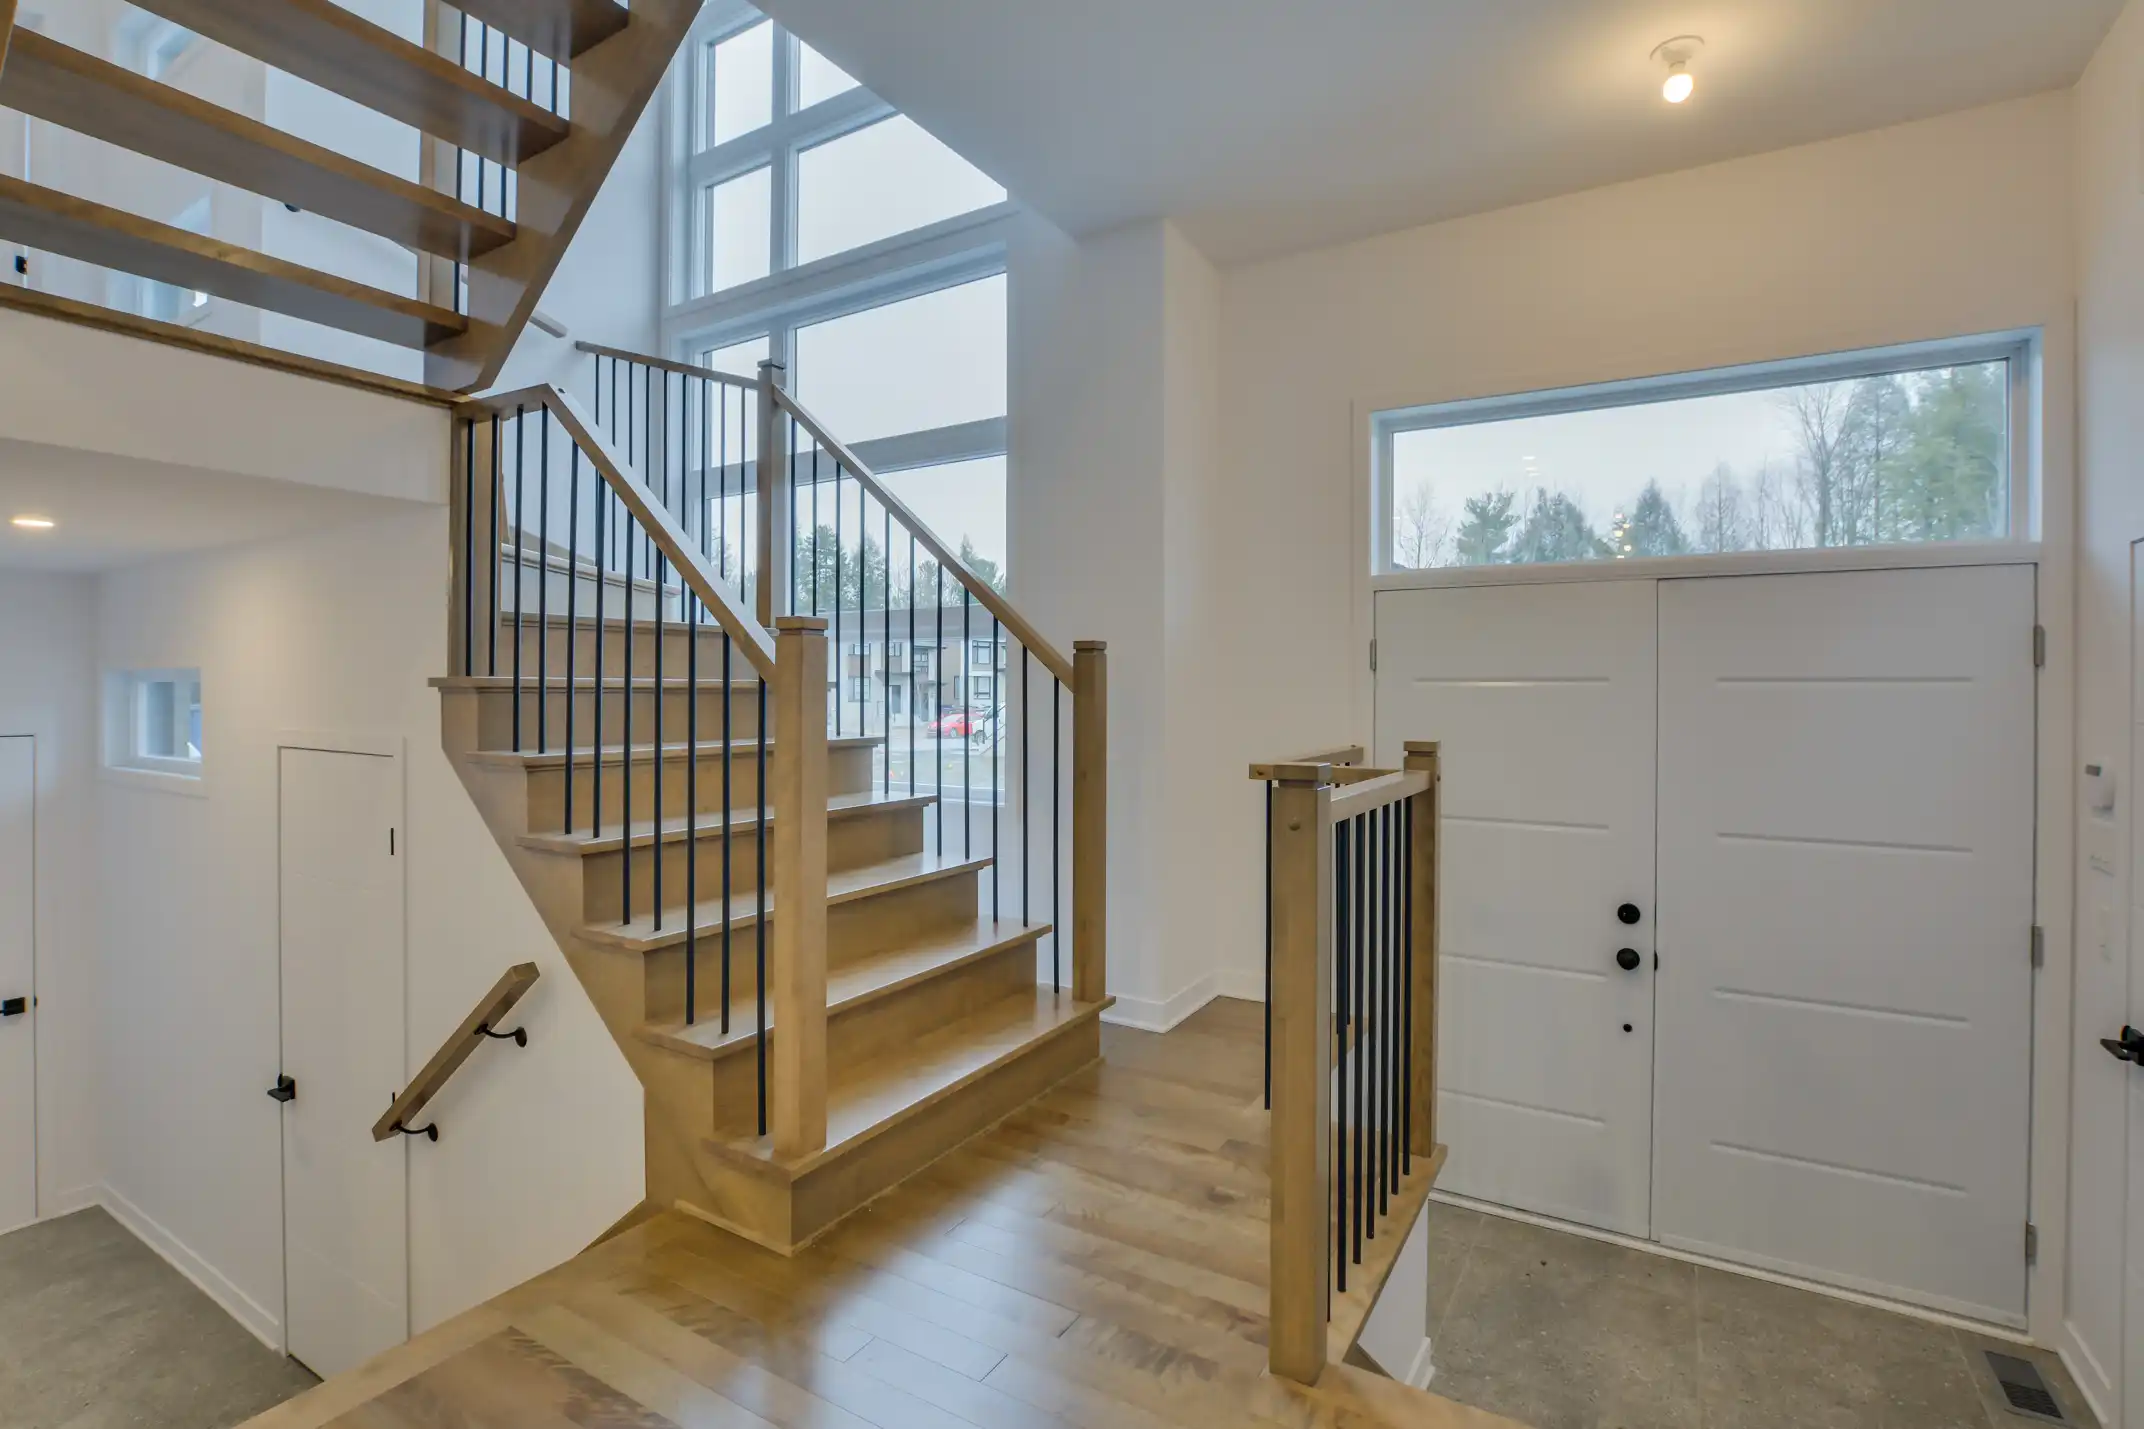
- Nine-foot ceiling on the main floor
- 4¼-inch birch hardwood flooring
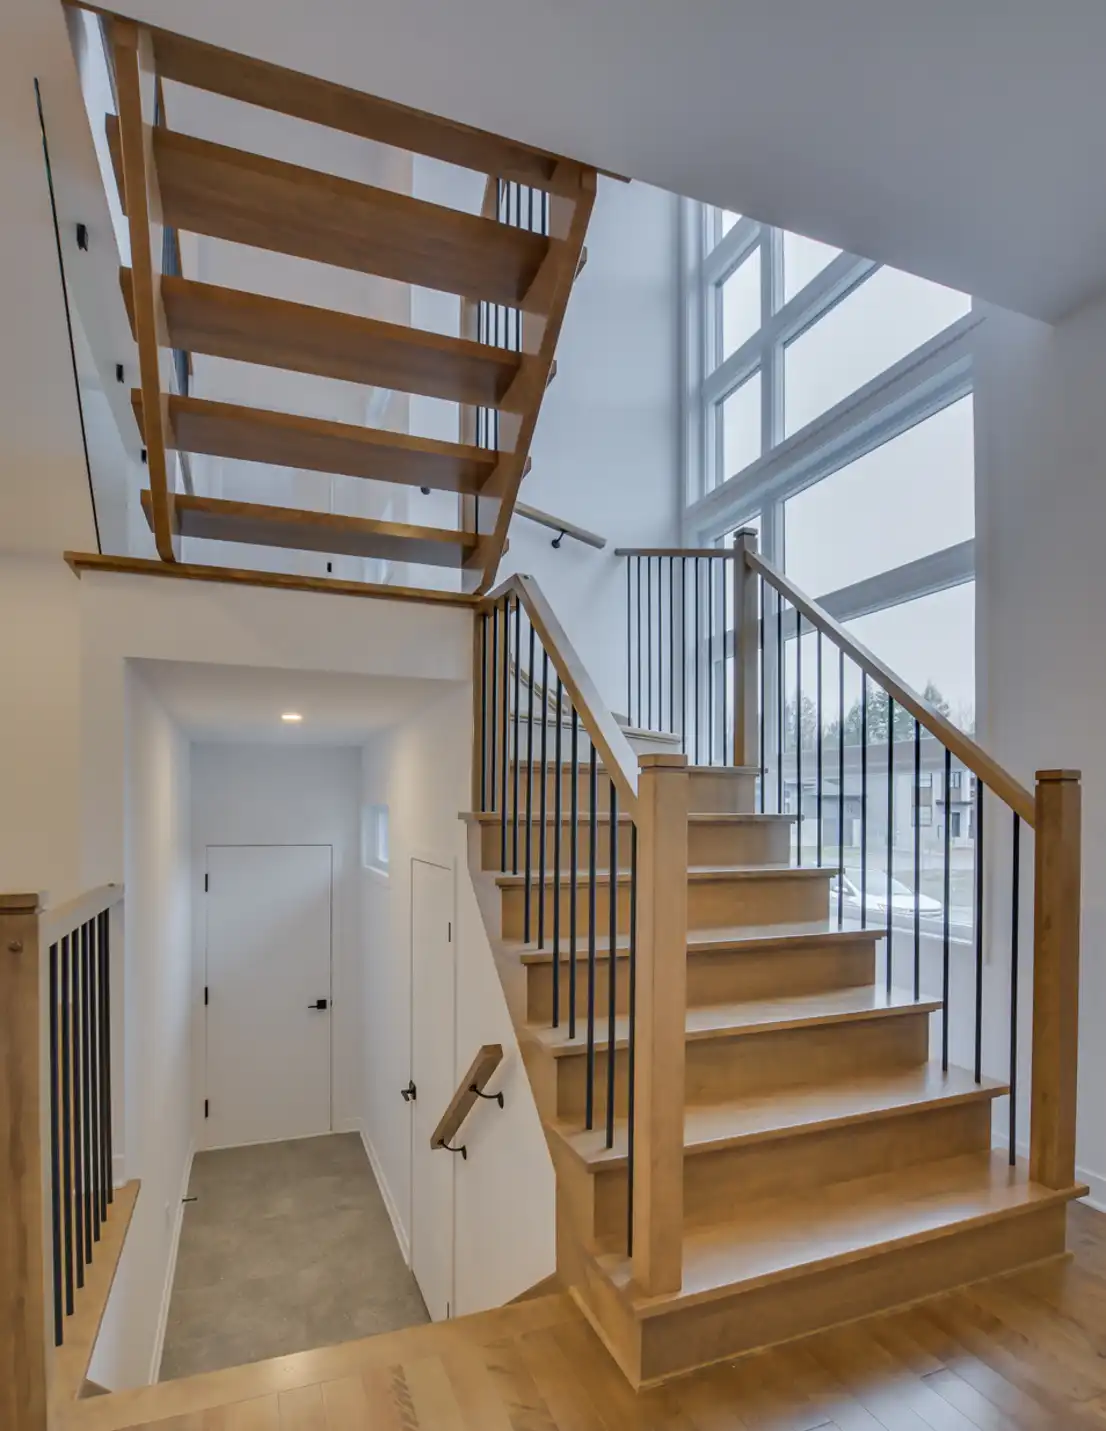
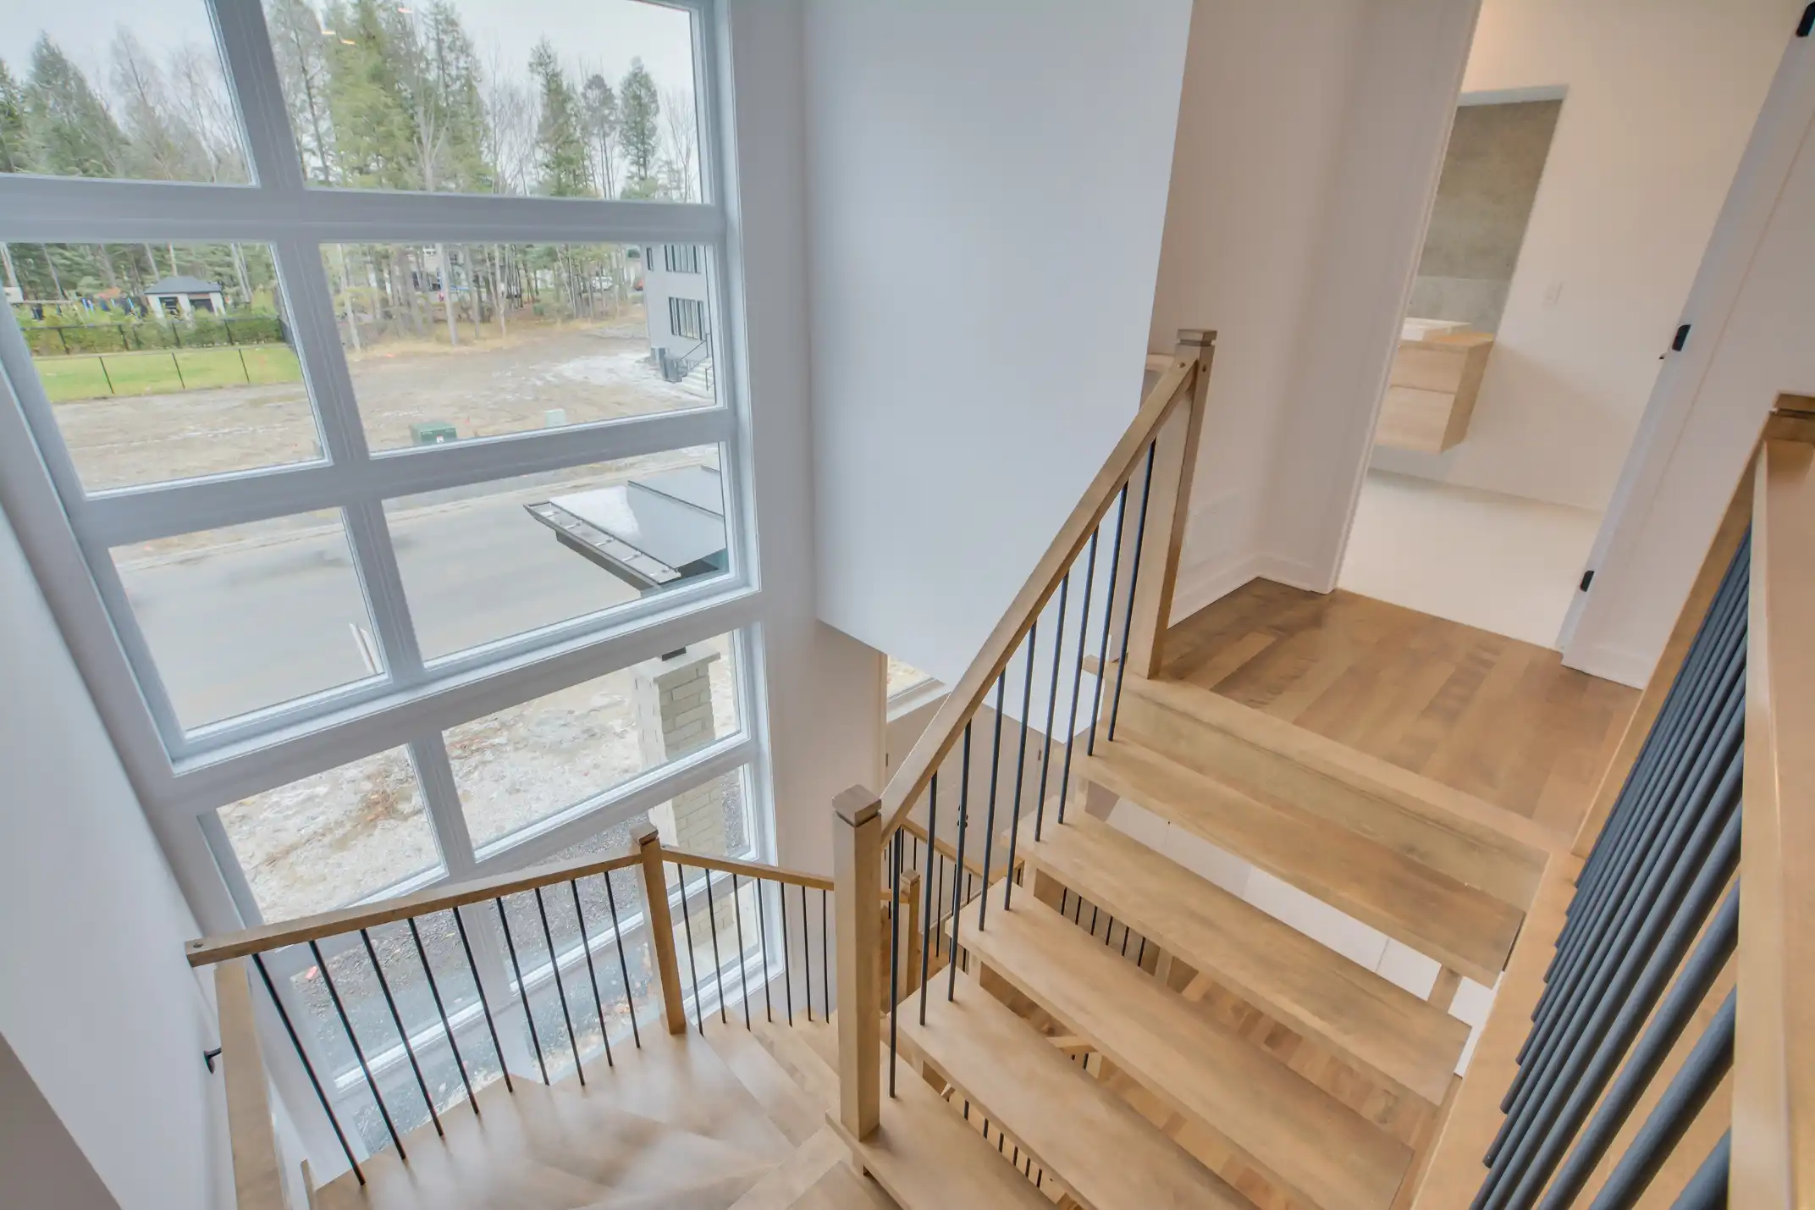
- Staircase with a side stringer
- More than 30 recessed lights
- Utility sink in the garage