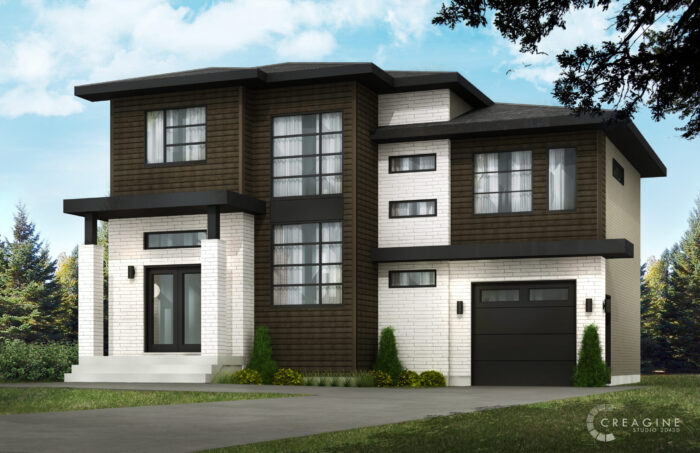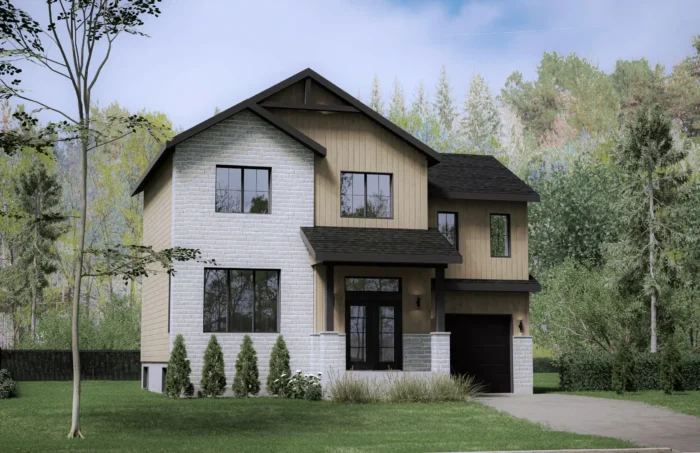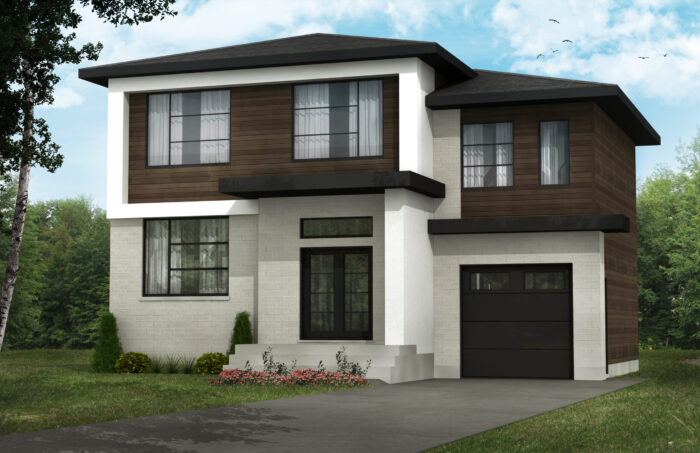
1,638 sq ft two-storey home with 3 bedrooms and garage
A striking home with a mezzanine, an open-concept layout and spacious rooms. It features a very large walk-in closet in the impressive primary bedroom, a large bathroom and numerous interior layout options tailored to your needs. With a floor area of 1,638 sq ft, it includes 3 bedrooms and 1 bathroom, along with a 457 sq ft garage. The main floor offers 882 sq ft, and the upper floor 756 sq ft.
Features
- Two-storey home
- Floor area: 1,638 sq ft
- 3 bedrooms
- 1 bathroom
- Main floor: 882 sq ft
- Upper floor: 756 sq ft
- Garage: 457 sq ft
- Open-concept layout
- Primary bedroom with a walk-in closet
- Mezzanine
- Adaptable interior layout
Options
- Garage extension
- Quartz countertop
- Build on your own lot
- Fireplace
- Finished basement
- Ceilings 9 feet and higher
- Customizable interior layout