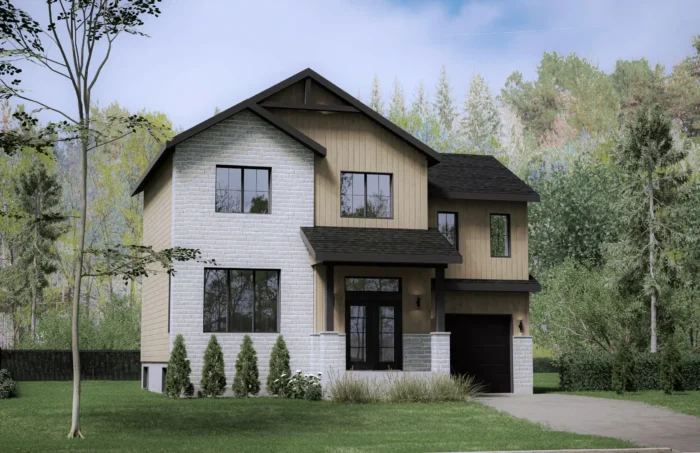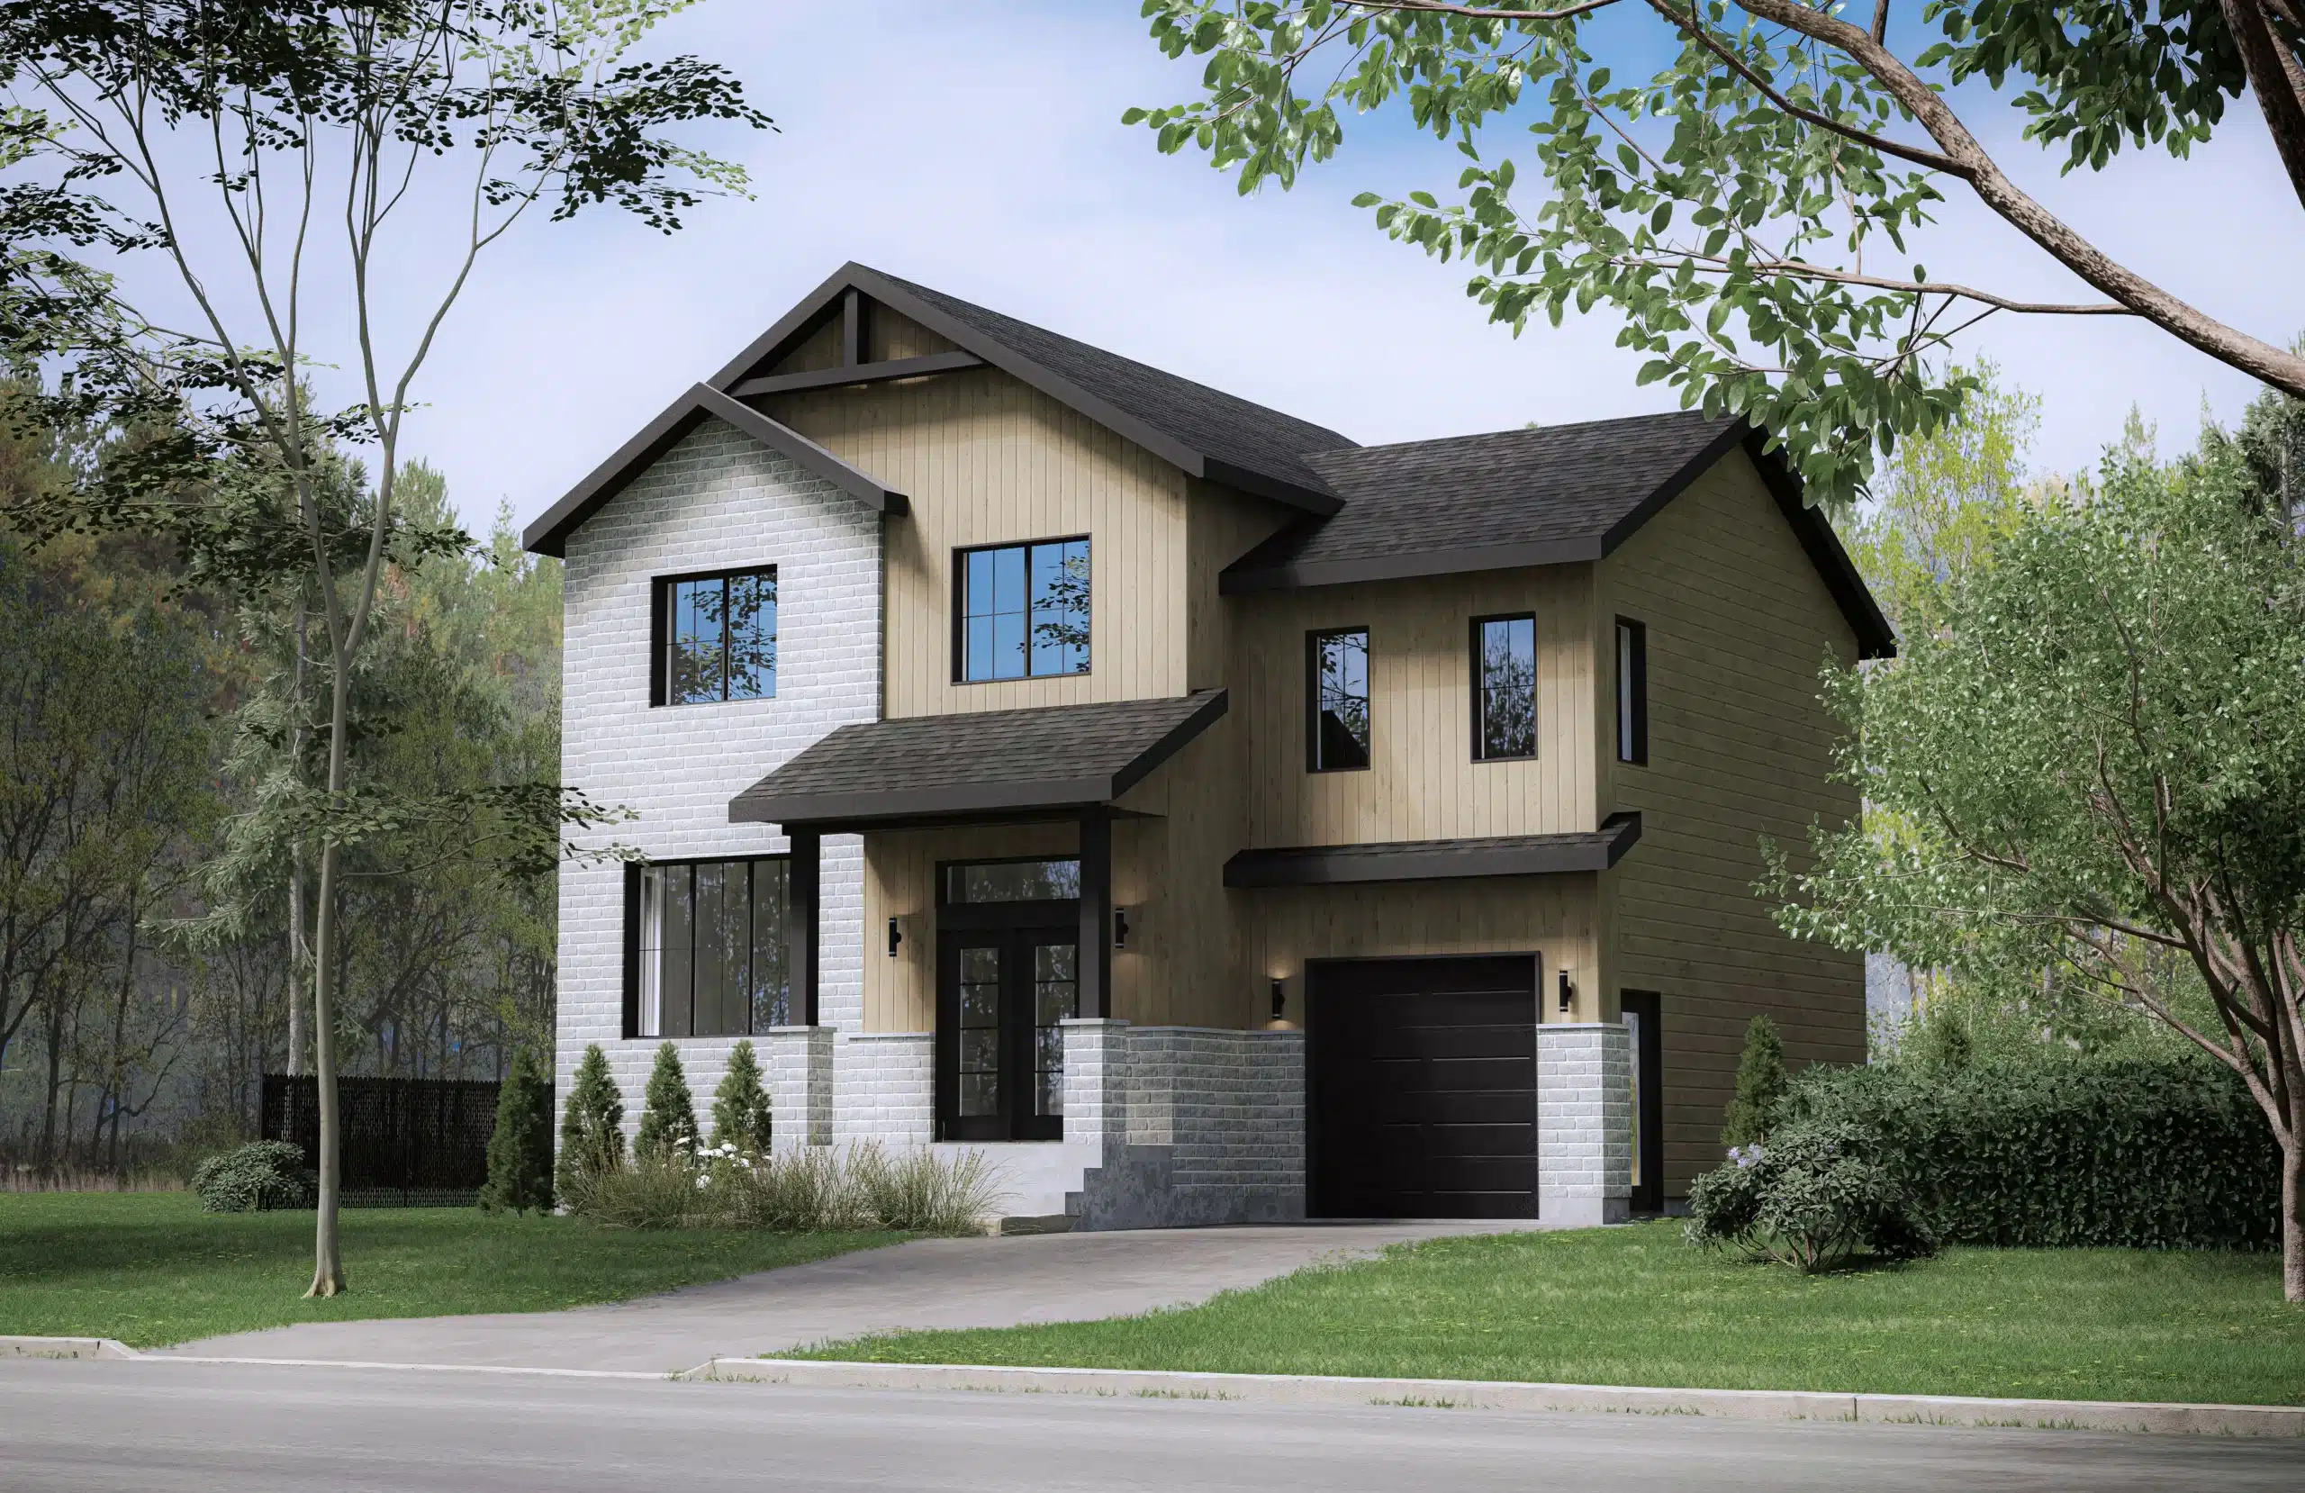
1,766 sq. ft. Farmhouse-style two-storey home with four bedrooms
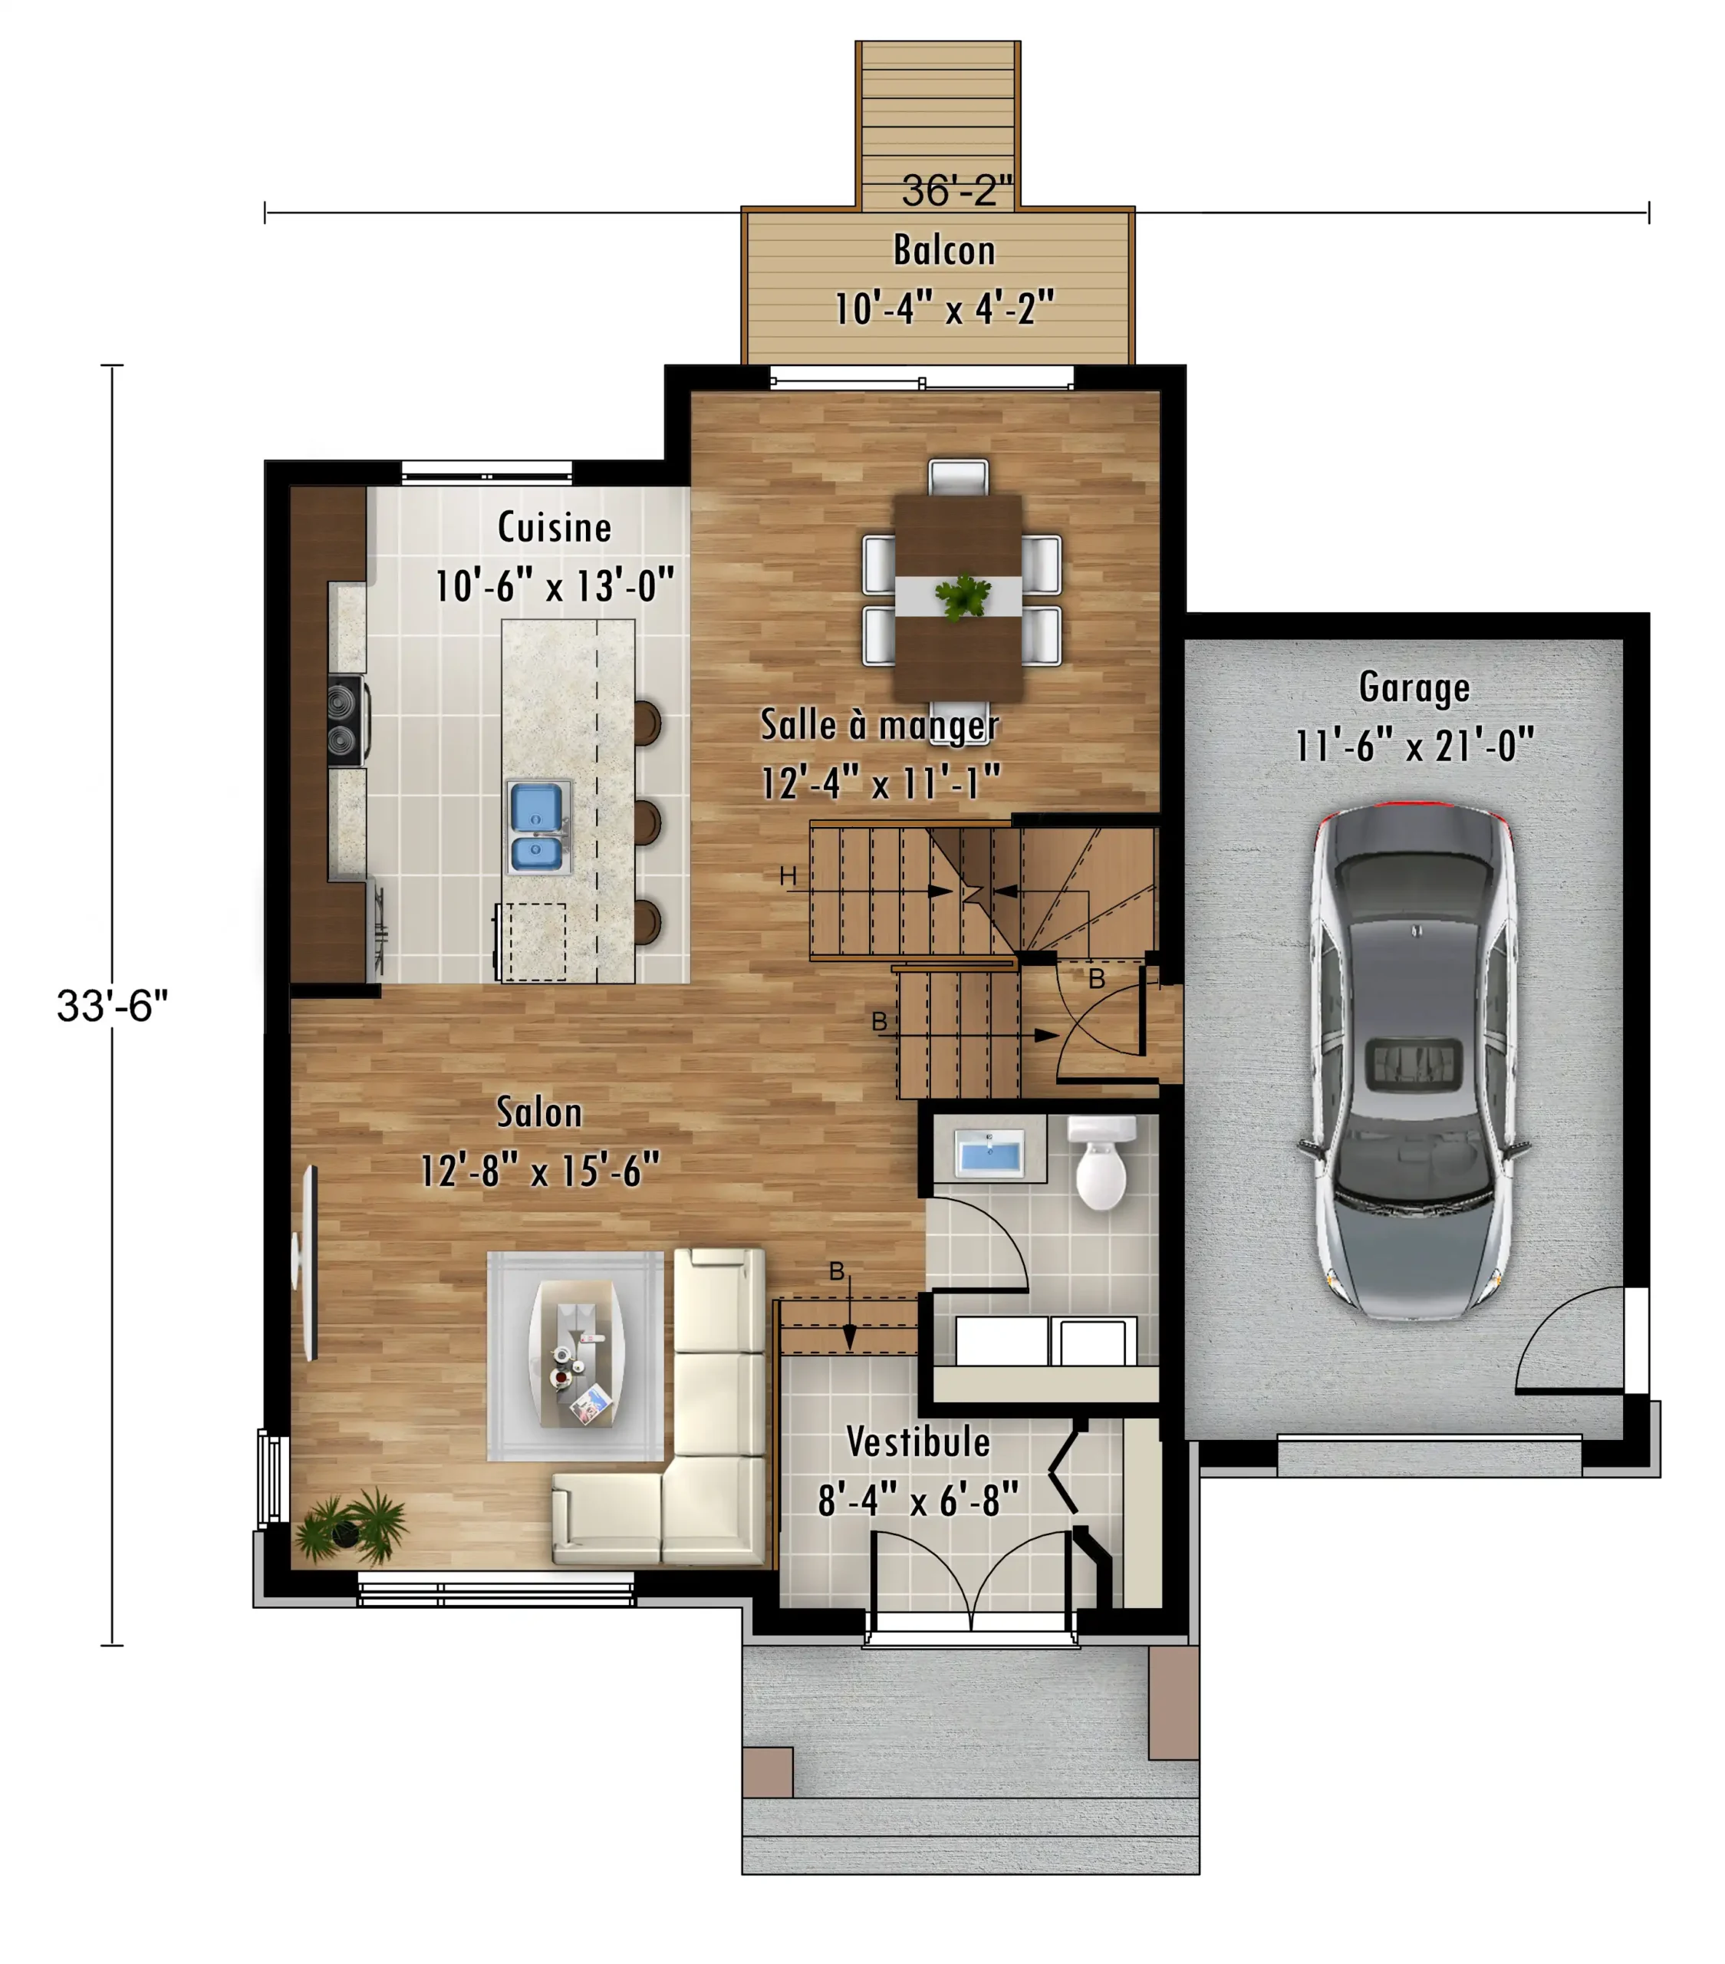
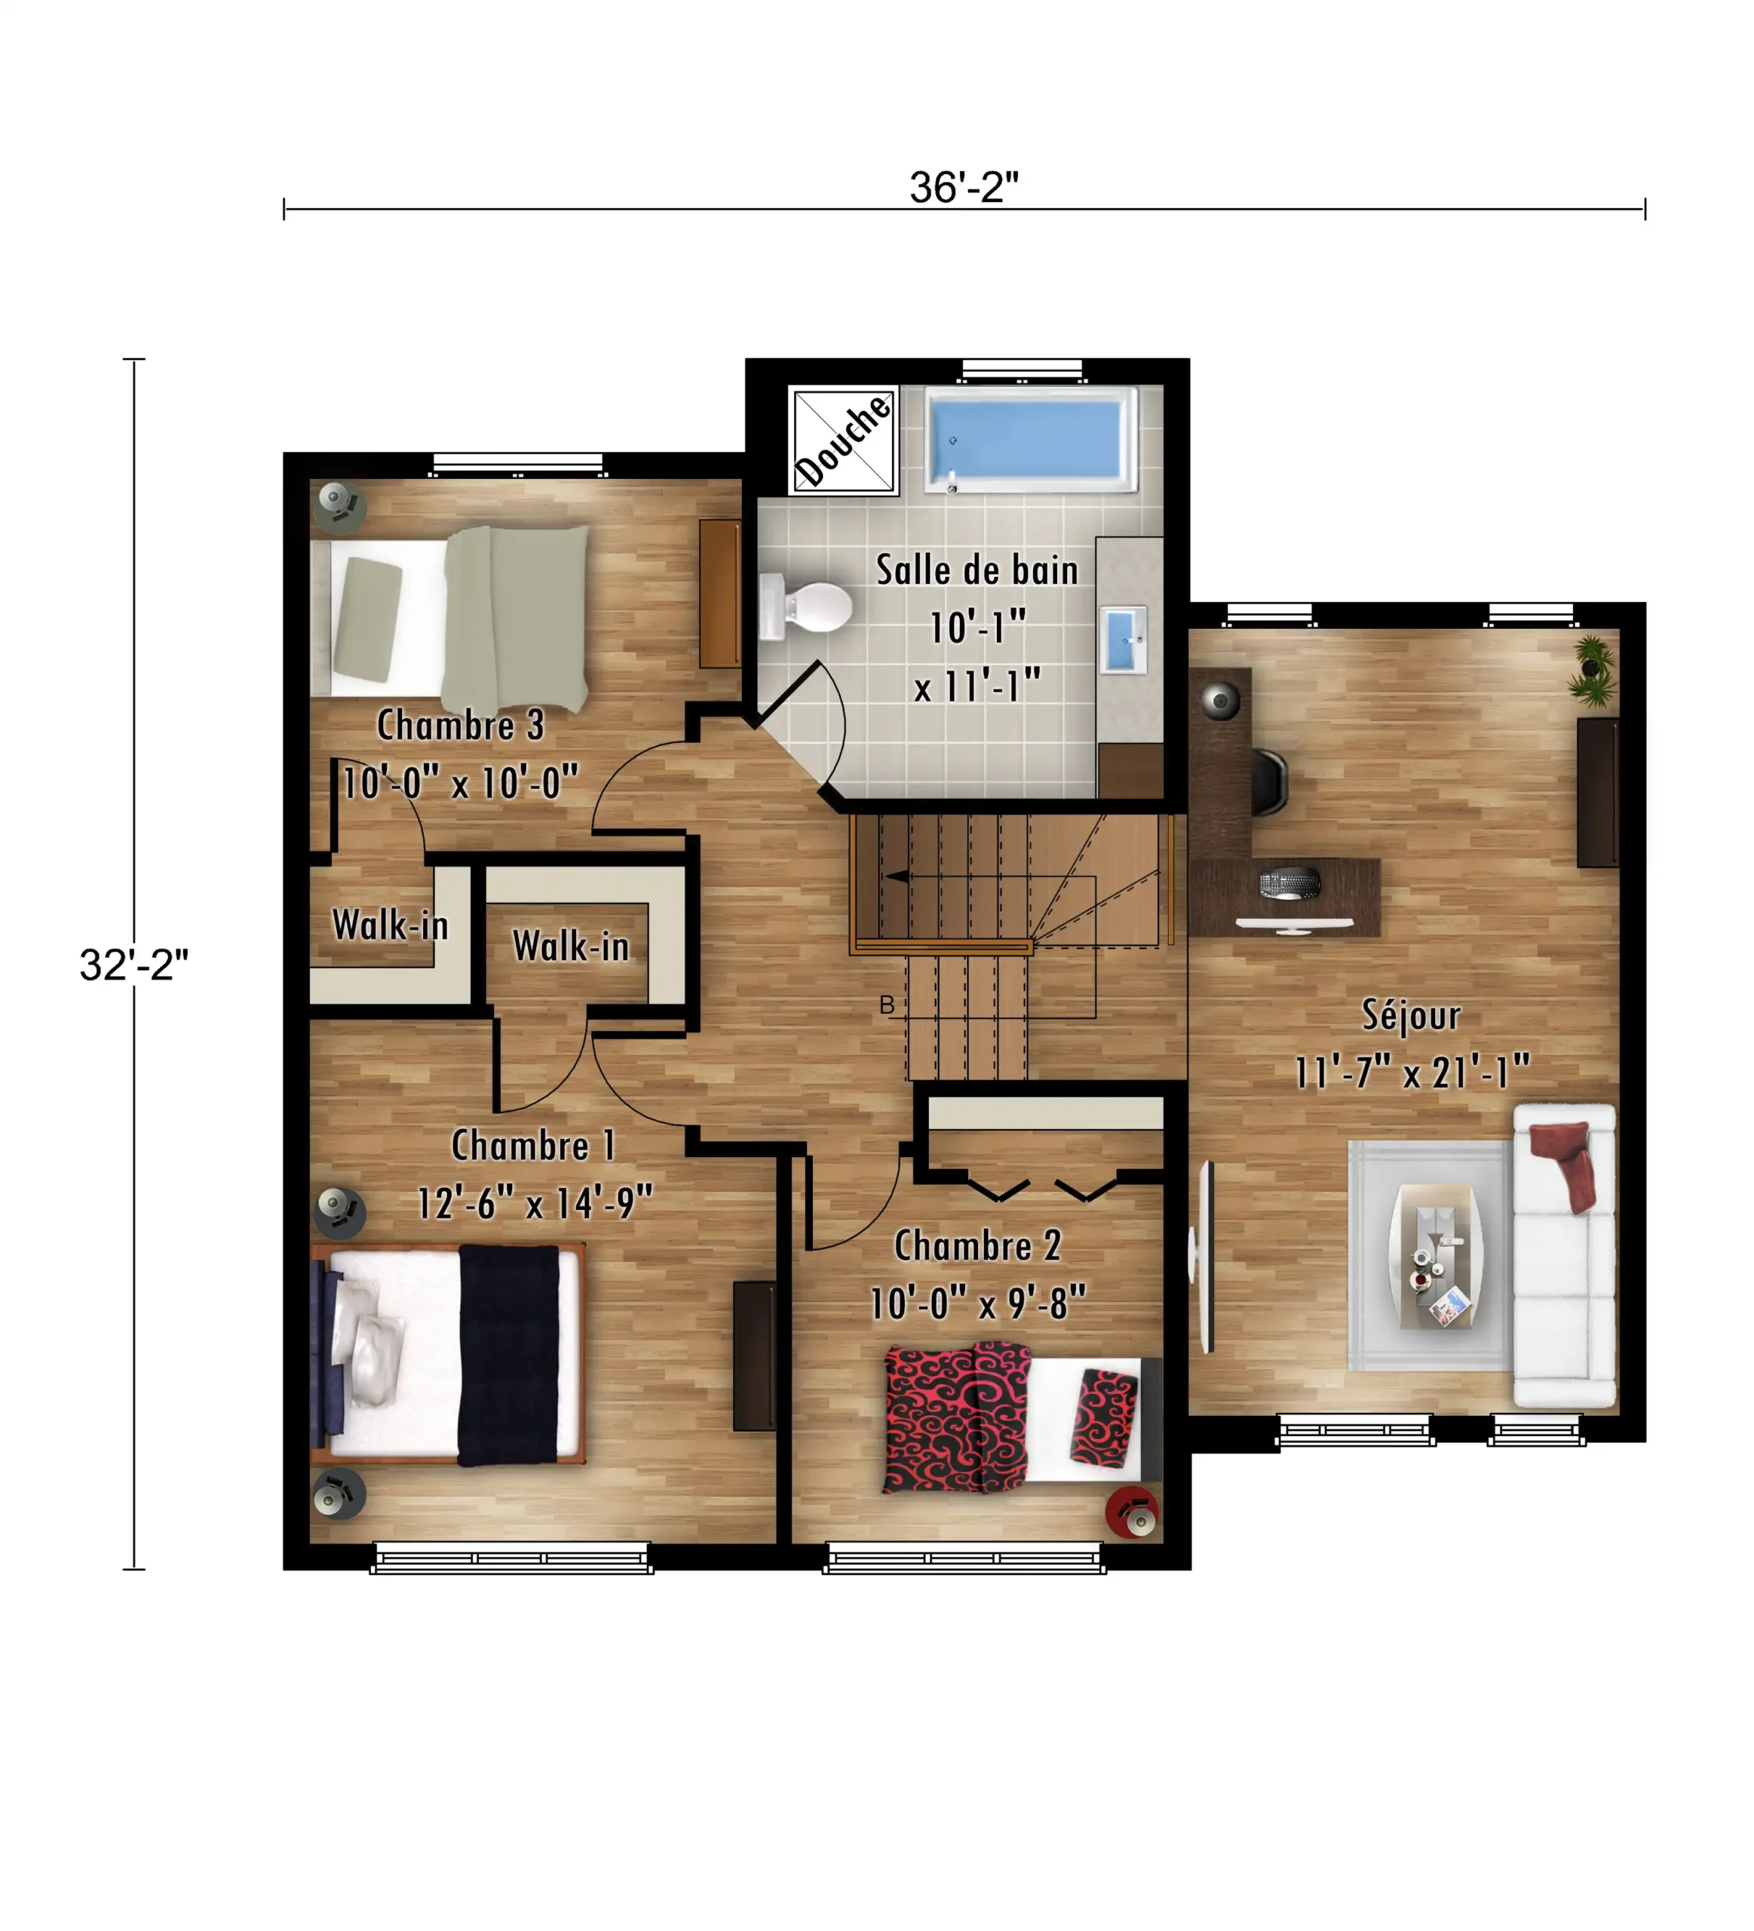
This 1,766 sq. ft. Farmhouse-style two-storey home features four upper-floor bedrooms and a double garage. The primary bedroom includes a walk-in closet and a private ensuite. The kitchen features an island, built-in pantry cabinets and quartz surfaces.
Features
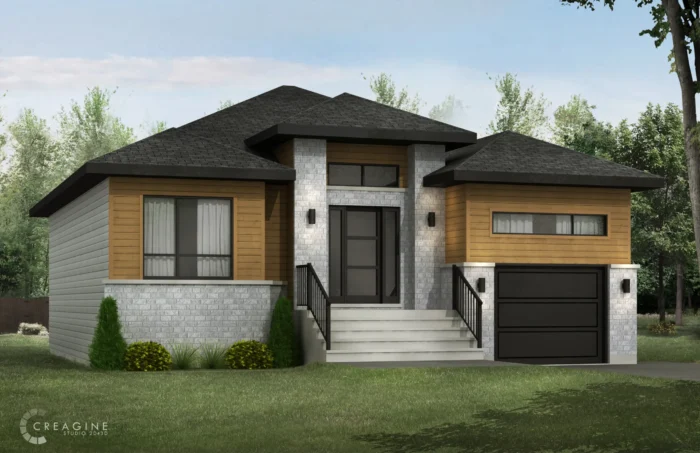
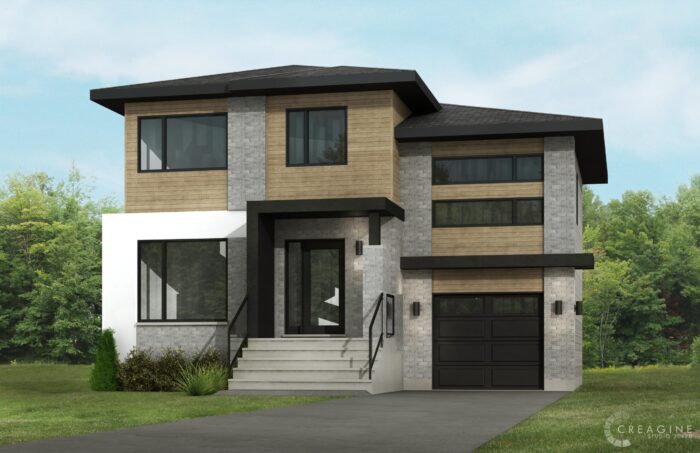
- Stone front façade
- Total living area: 1,766 sq. ft.Superficie totale de 1 766 pi²
- Main floor: 754 sq. ft.
- Upper floor: 1,012 sq. ft.Étage de 1 012 pi²
- 474 sq. ft. garage
- Double garage
- Four bedrooms upstairs
- Primary bedroom with a walk-in closet and private ensuite
- Kitchen with an island and built-in pantry cabinets
- Quartz countertop with waterfall edge
- Eight-foot patio door
- Primary ensuite with double vanity
- 3 × 4 ceramic-tiled shower
- Main-floor powder room with quartz countertop
- More than 30 recessed lights
- 4¼-inch birch hardwood flooring
- Birch staircase with lacquered stringer